
Address
1011 W Main St, Franklin, TN
Price
$ 2,900,000
Property Attributes
- MLS#3528526
- TypeSingle Family
- Listing Status Active
- CountyWILLIAMSON
- CityFranklin
- NeighborhoodDowntown
- Zip37064
- Style
- Year Built1920
- Taxes$ 12853
- Price$ 2,900,000
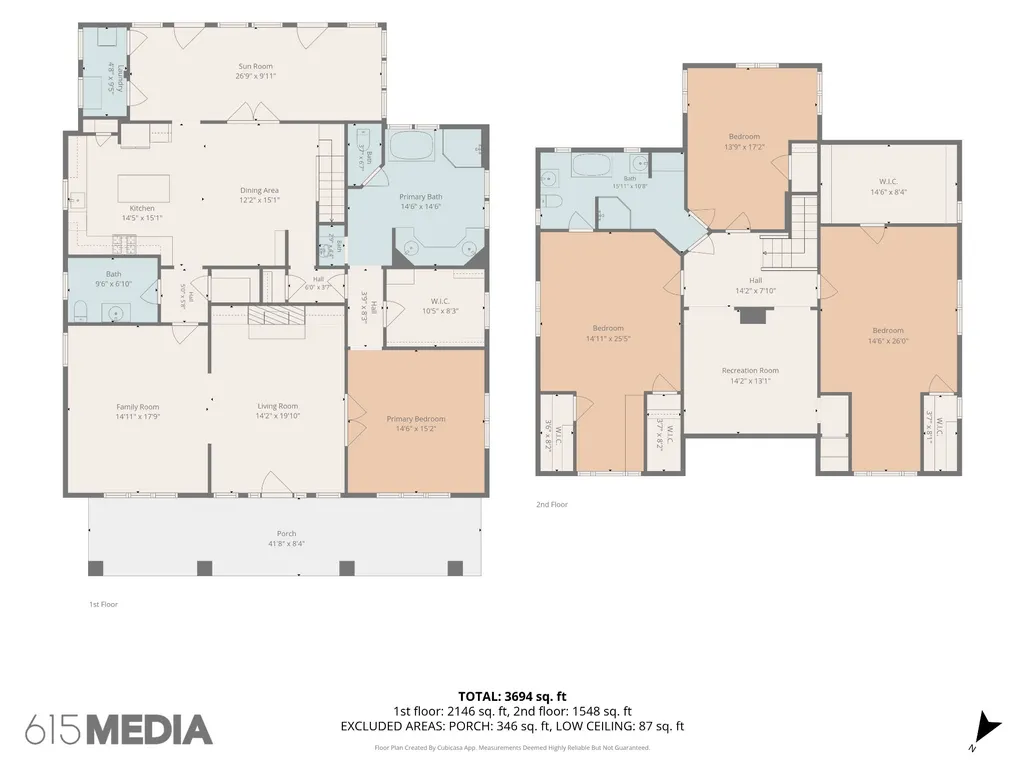
- Bedrooms4
- Full Bathrooms2
- Half Bathrooms1
- Sqr Footage3694
- Lot Size0.859 Acres
Data Source:
Listing courtesy of RealTracs MLS as distributed by MLS GRID
Property Description
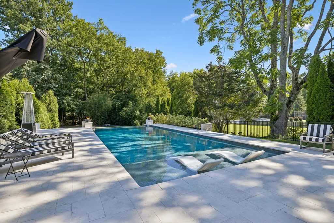
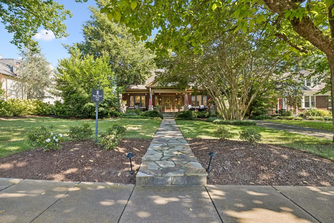
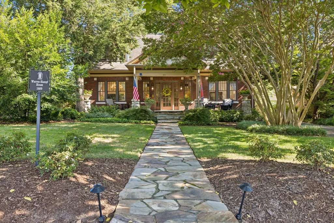
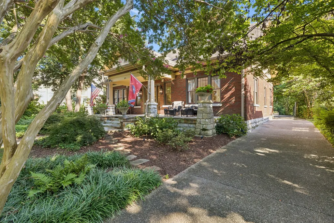
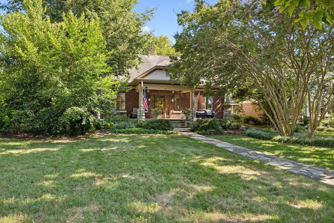
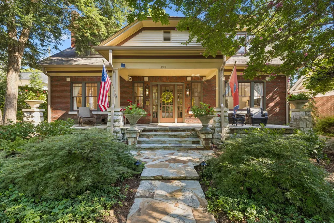
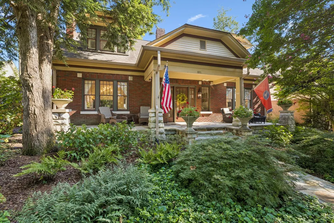
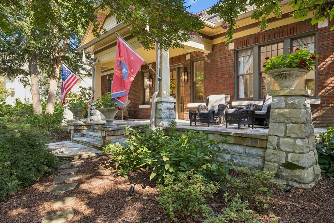
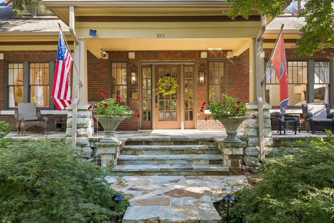
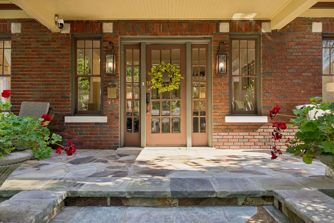
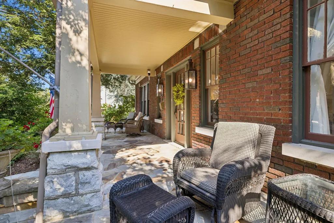
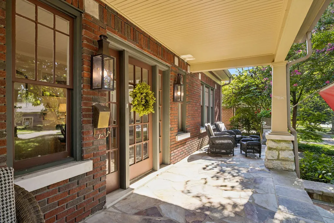
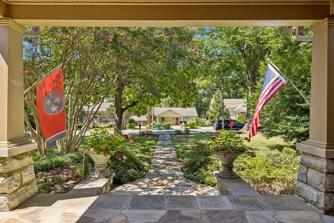
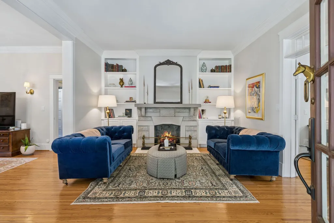
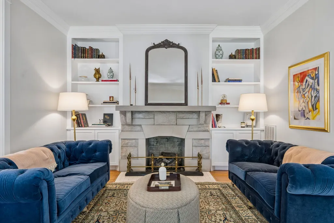
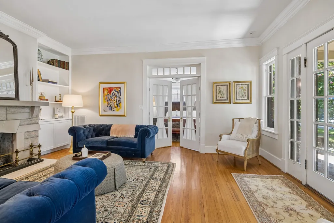
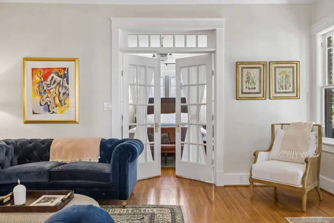
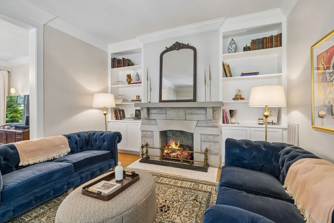
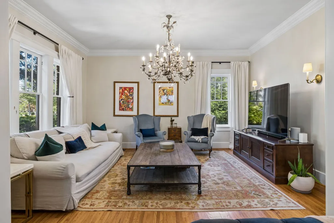
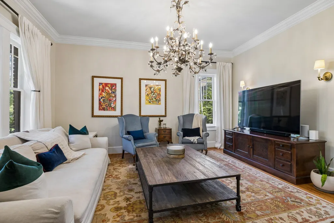
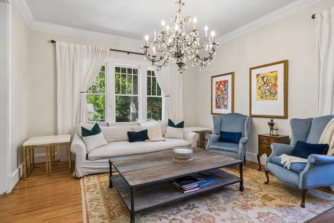
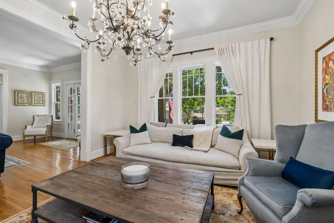
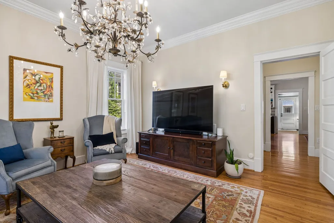
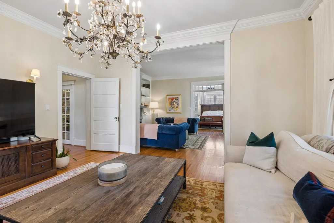
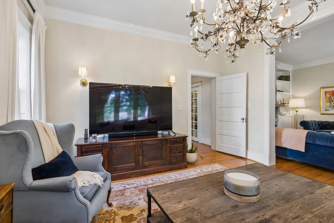
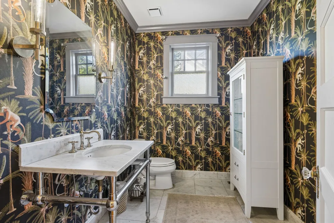
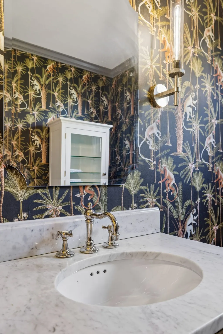
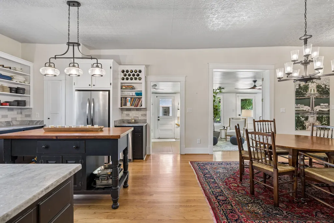
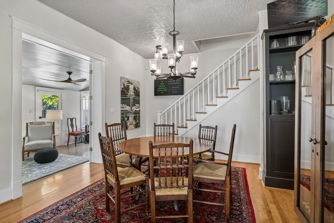
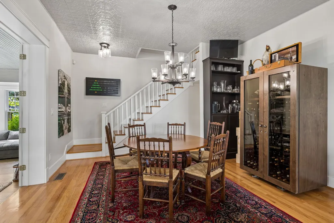
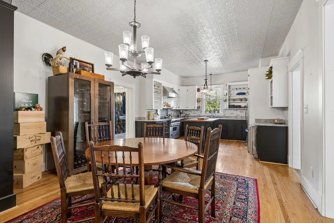
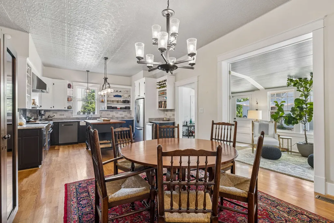
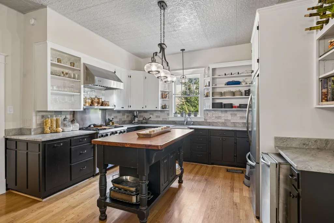
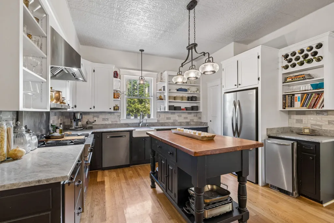
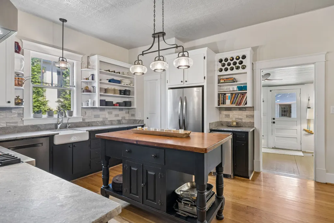
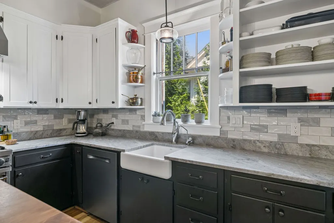
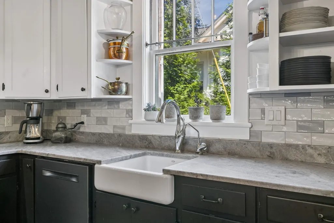
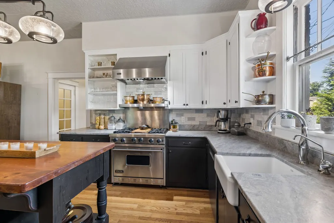
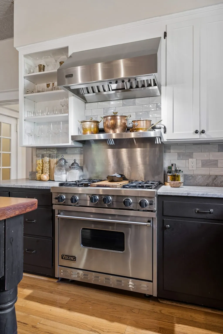
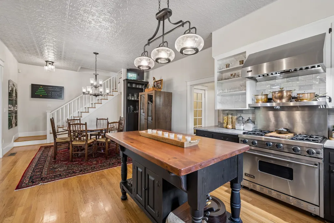
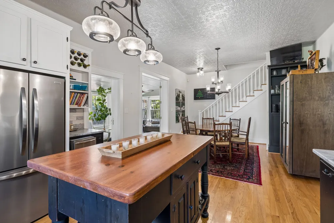
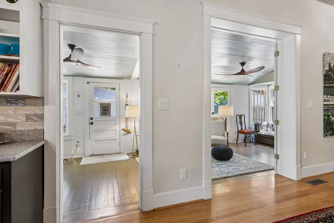
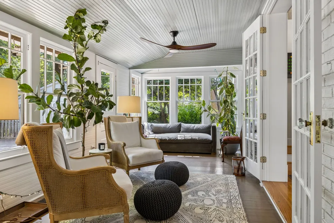
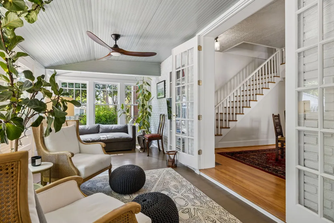
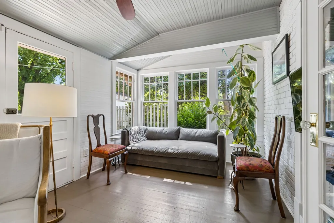
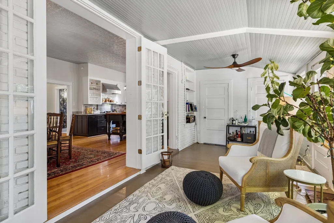
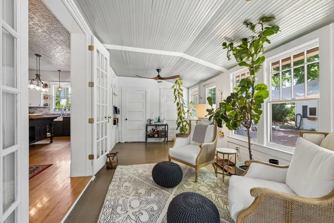
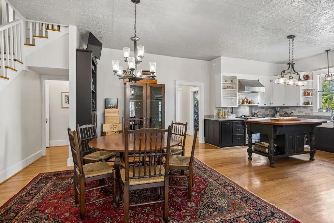
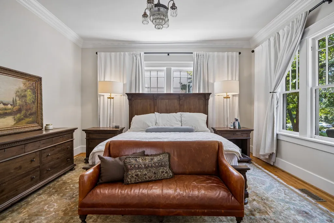
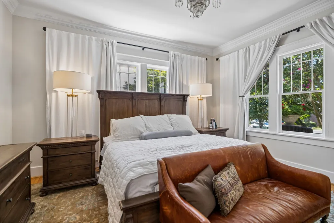
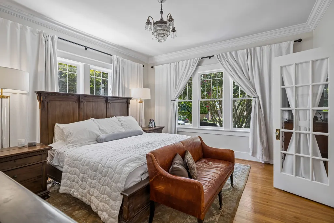
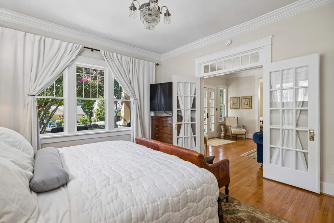
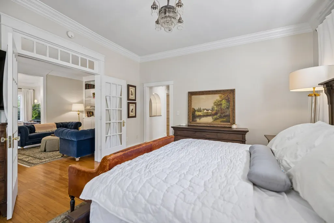
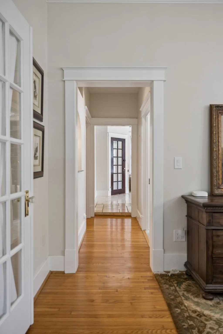
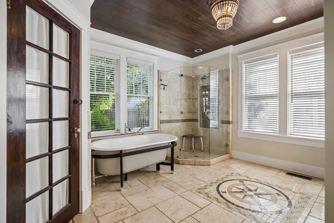
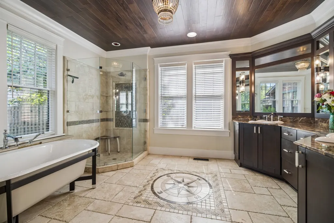
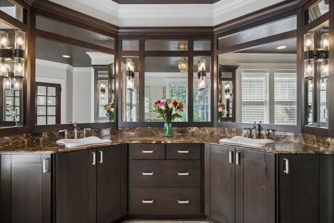
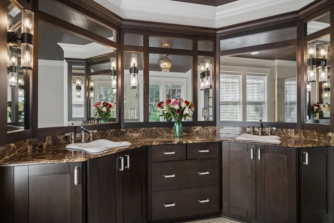
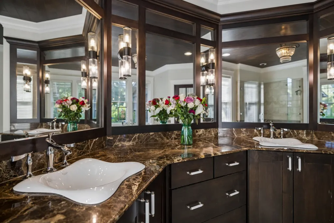
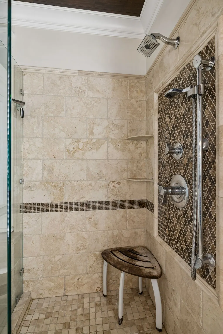
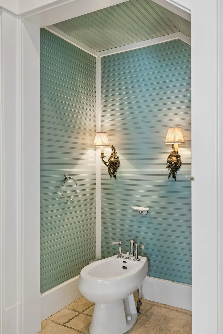
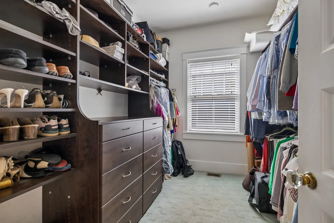
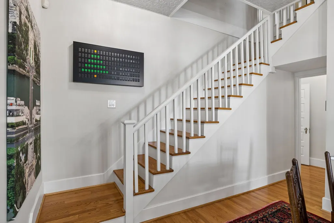
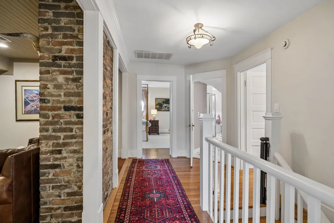
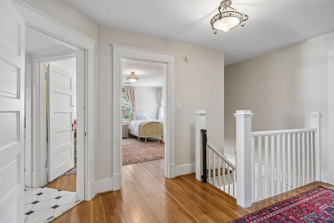
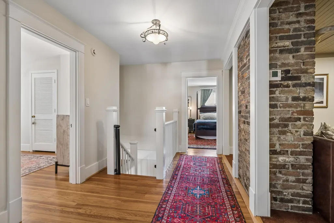
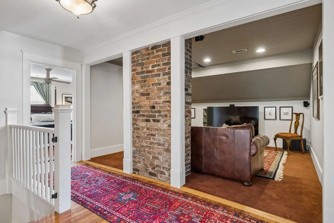
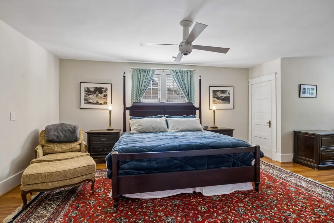
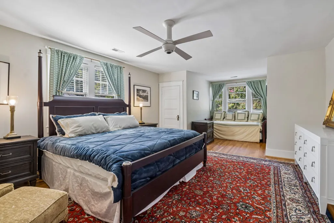
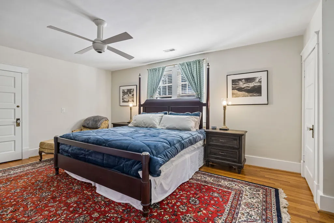
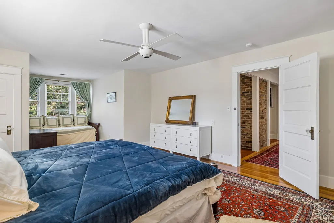
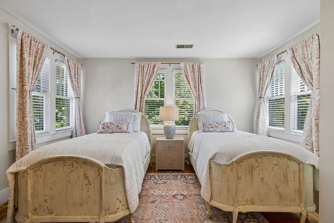
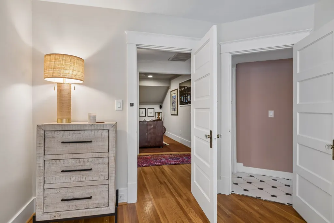
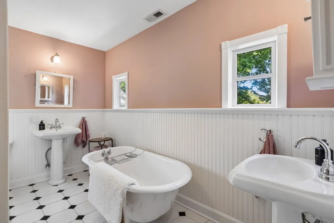
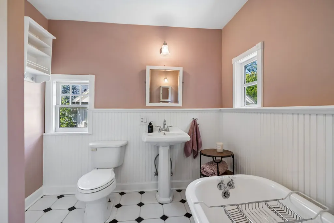
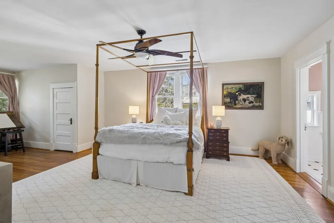
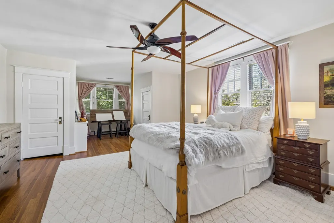
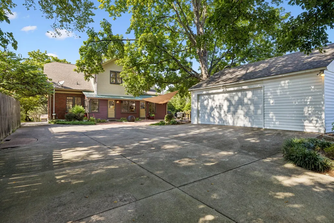
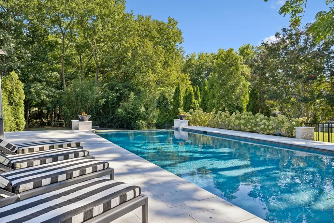
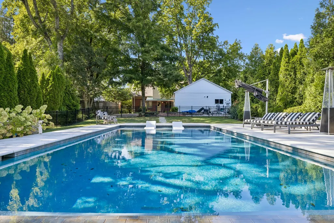
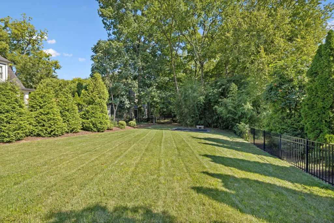
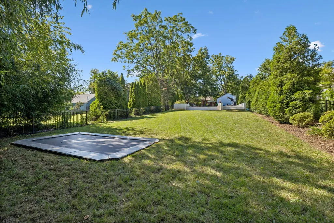
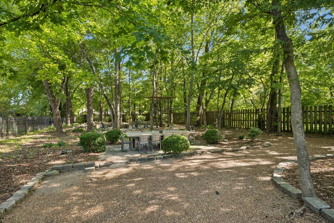
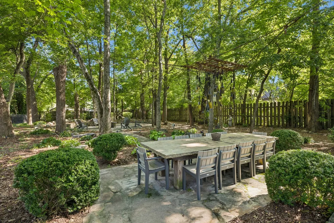
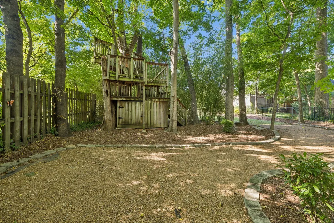
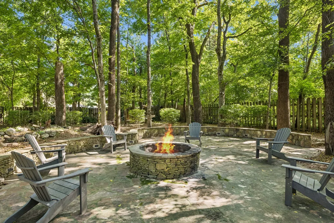
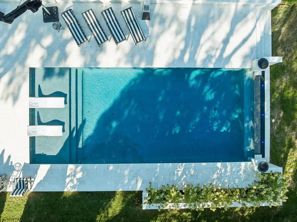
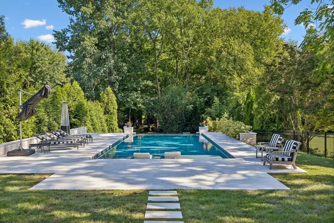
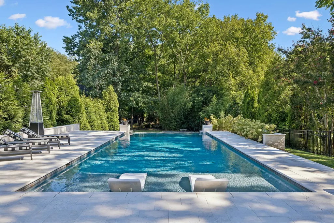
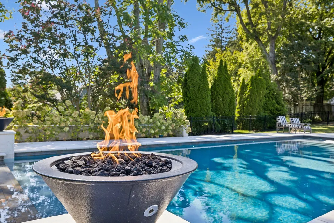
Have you been waiting for a home in the heart of Downtown Franklin with a yard you simply can’t find anymore? This is the one. Just a 10-minute walk to Cork & Cow and minutes from Downtown Franklin’s beloved shops, restaurants, historic landmarks, and vibrant community, this property offers a truly rare combination: a generously sized home, an exceptional lot, and an extraordinary outdoor retreat in the heart of it all. In a location where large lots are increasingly hard to come by, the size of this property is a major differentiator. Towering mature trees create privacy and a peaceful, nature-filled setting, while the expansive, level backyard offers room to relax, entertain, and enjoy the outdoors. The heated ozone pool is the centerpiece, featuring a beautiful travertine deck and infinity edge for a resort-like experience. Beyond the pool, the yard continues into a private, nature-preserve setting with a charming pebble path winding through the mature trees. Discover a zipline, natural picnic area with a stone-top table, flagstone patio, and firepit—an outdoor space designed for everything from quiet afternoons to memorable gatherings. Inside, the home offers generous scale and abundant natural light. The kitchen flows into a fabulous sunroom framed by a wall of windows, creating a bright and inviting space for morning coffee or entertaining. The spacious primary suite features a large walk-in closet and bathroom with heated floors and a bidet. A detached garage provides additional storage for tools, equipment, and yard supplies. The real luxury is the combination: a large home, a rare lot, a spectacular pool and backyard, mature trees and privacy—all within an easy walk of Downtown Franklin. Properties offering this much land and outdoor living in such a coveted location are exceptionally hard to find.
| Elementary School | Middle School | High School |
|---|---|---|
| Poplar Grove 5-8 Elementary School | Poplar Grove 5-8 Middle School | Franklin High School |
| Price History | |
|---|---|
| 8/28/2026 | Listed $2,900,000 |
General Features
| Living Area | 3694 |
|---|---|
| Sewer | Public Sewer |
| Heating | Central |
| Cooling | Electric |
| Utilities | Electricity Available,Water Available |
| Possession | Close Of Escrow |
| Roof | Asphalt |
| Appliances | Gas Oven,Gas Range |
| Garage Spaces | 2 |
| Patio/Porch Features | Patio |
| Pool Features | In Ground |
| Construction Materials | Brick,Wood Siding |
| Year Built | 1920 |
| Stories Count | 2 |
| Levels | Two |
| Property Subtype | Single Family Residence |
| County | Williamson County,TN |
| New Construction | No |
| Property Type | Residential |
| Attached Garage | No |
| Subdivision Name | Downtown |
| Garage Y/N | Yes |
| Full Baths | 2 |
| Status | Active |
| Directions | Franklin Square,Main St continue straight through five points,house 2 blocks on left |
| High School | Franklin High School |
| City | Franklin |
| Senior Community Y/N | No |
| Lot Size Units | Acres |
| Elementary School | Poplar Grove 5-8 |
| Property Attached Y/N | No |
| Year Built Details | Renovated |
| Tax Annual Amount | 12853 |
| Middle/Junior High School | Poplar Grove 5-8 |
| Virtual Tour | https://properties.615.media/sites/ekplvgla/unbranded |
| Building Area Units | Square Feet |
| Living Area Units | Square Feet |
| Standard Status | Active |
Interior Features
| Basement | Partial |
|---|---|
| Flooring | Wood,Tile |
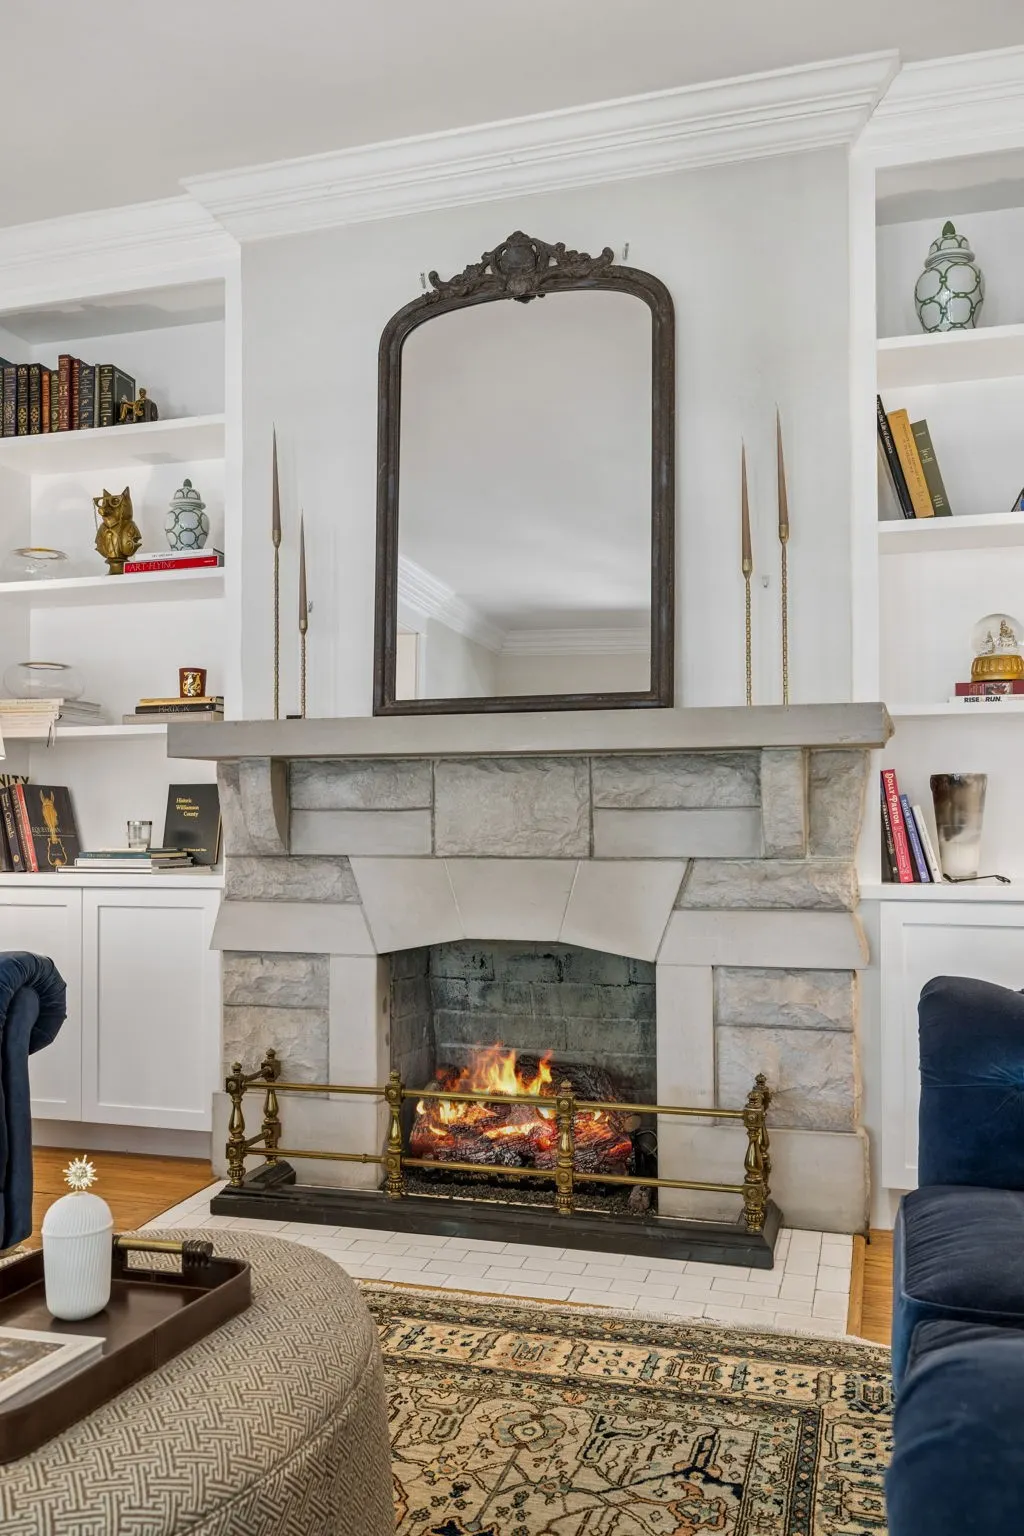
| Total Fireplaces | 1 |
| Air Conditioning Y/N | Yes |
| Heating Y/N | Yes |
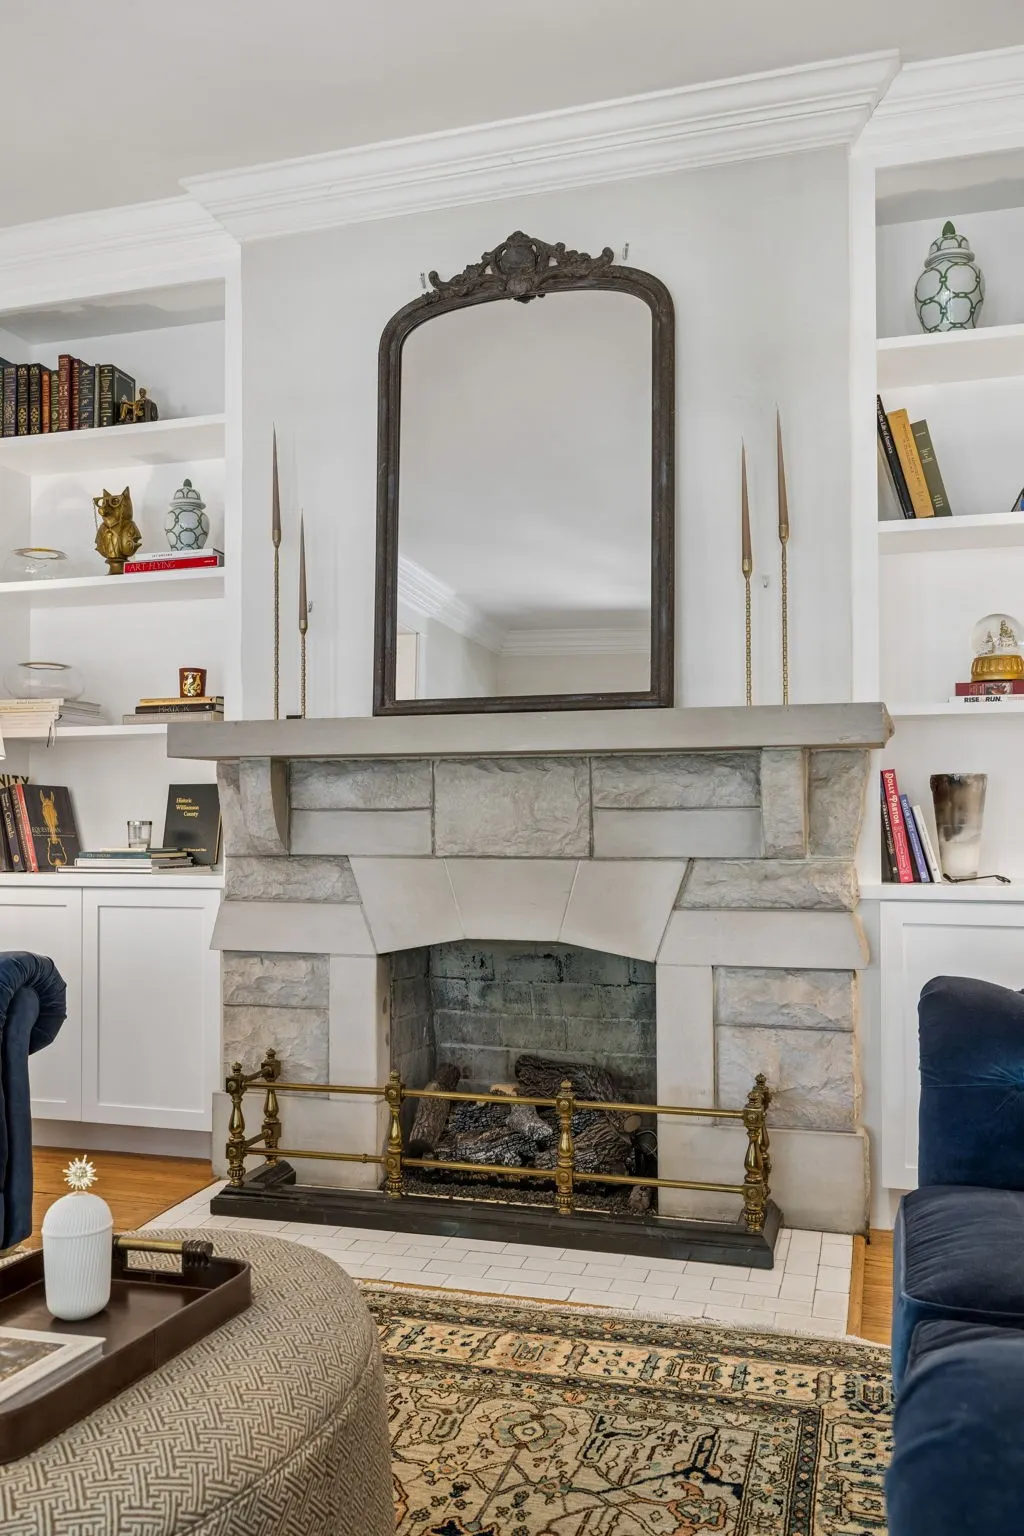
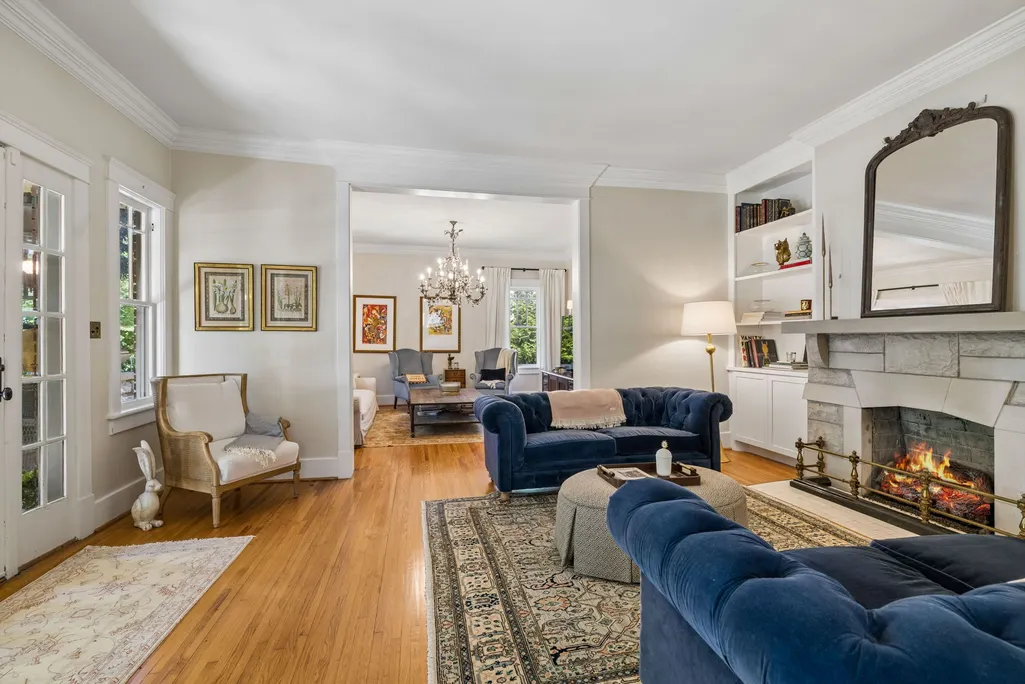
| Fireplace Y/N | Yes |
| Above Grade Finished Area | 3694 |
| Half Baths | 1 |
| Total Bedrooms | 4 |
| Main Level Bedrooms | 1 |
| Below Grade Finished Area Unit Type | Square Feet |
| LivingAreaSource | Professional Measurement |
| Below Grade Finished Area Source | Professional Measurement |
| Above Grade Finished Area Source | Professional Measurement |
| Above Grade Finished Area Unit Type | Square Feet |
| Total Baths | 3 |
Exterior Features
| Exterior Amenities | Storm Shelter |
|---|---|
| Fencing | Back Yard |
| Parking Features | Attached/Detached |
| Water Source | Public |
| Total Parking | 2 |
| Lot Size Area | 0.859 |
| Building Area Total | 3694 |
| Lot Dimensions | 66 X 567 |
| Lot Size Acres | 0.859 |
| Lot Size Source | Assessor |
| Waterfront Y/N | No |
| Covered Spaces | 2 |
Amenities
- Foreclosure
- Views
- Short Sale
- New Construction
- Adult 55+
- Lease To Own
- No HOA Fees
- Furnished
- Primary On Main
- Air Conditioning
- Seller Finance
- Green
- Fixer Upper
- Horse
- Golf
- Fireplace
- Deck
- Garage
- Basement
- Pool
Property vs Single Family Average in 37064
Price
Taxes
Year Built
Visits
 The data relating to real estate for sale on this web site comes in part from the Internet Data Exchange Program of RealTracs Solutions as distributed by MLS Grid. Real estate listings held by brokerage firms other than Weichert, Realtors® - Home Pros - Clarksville are marked with the Internet Data Exchange Program logo or thumbnail logo and detailed information about them includes the name of the listing brokers.
