
Address
209 Murrell St, Dickson, TN
Price
$ 389,900
Property Attributes
- MLS#3516278
- TypeSingle Family
- Listing Status Active
- CountyDICKSON
- CityDickson
- NeighborhoodDowntown
- Zip37055
- StyleCottage
- Year Built1918
- Taxes$ 1338
- Price$ 389,900
- Bedrooms3
- Full Bathrooms2
- Half Bathrooms0
- Sqr Footage2174
- Lot Size0.15 Acres
Data Source:
Listing courtesy of RealTracs MLS as distributed by MLS GRID
Property Description
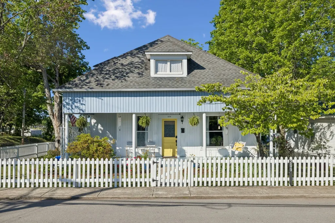
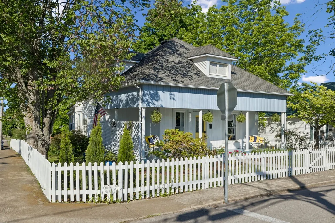
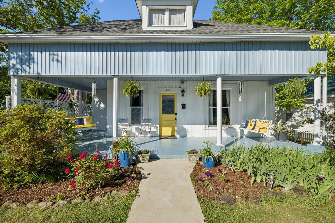
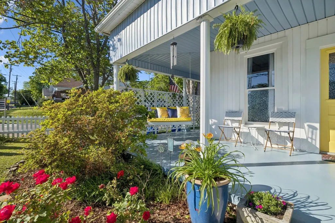
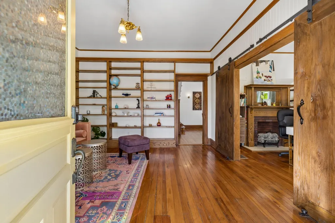
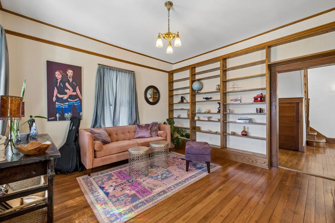
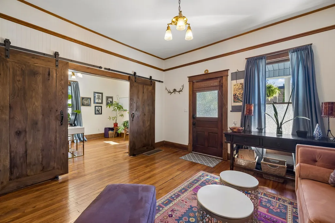
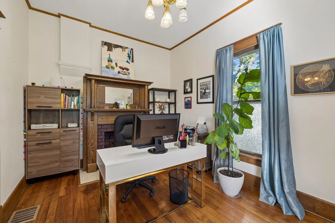
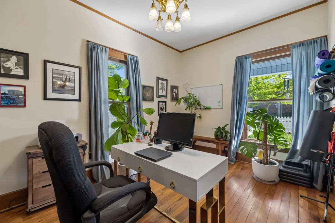
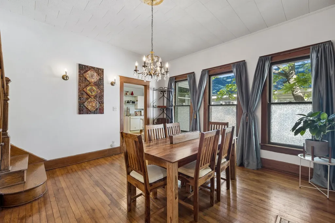
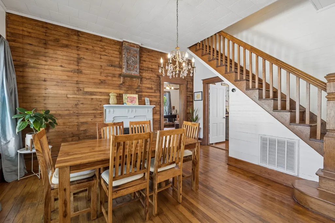
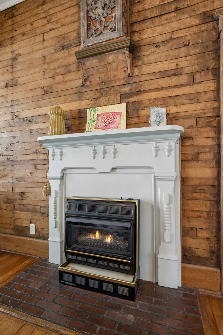
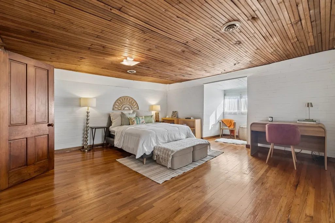
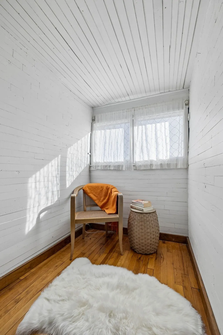
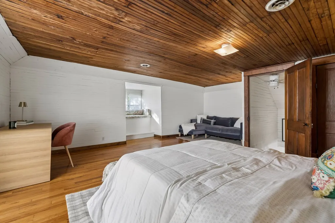
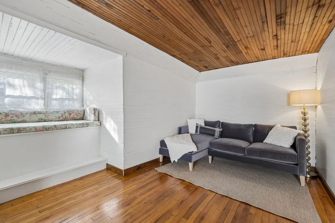
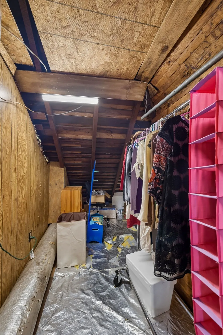
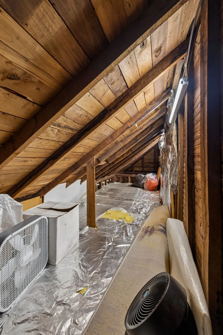
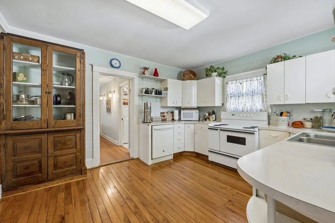
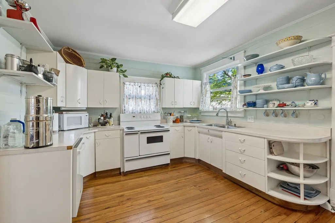
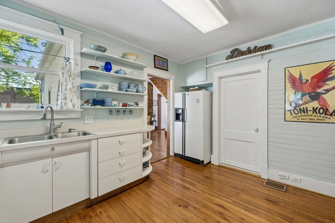
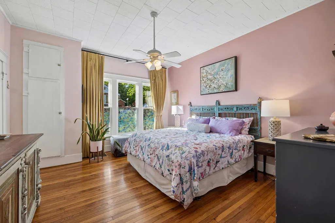
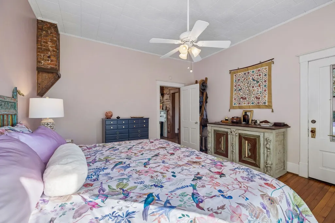
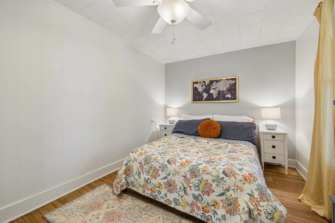
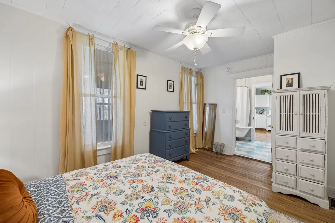
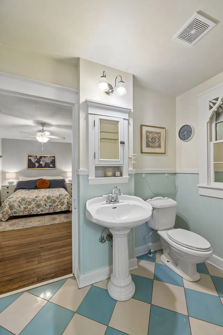
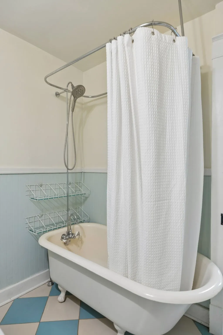
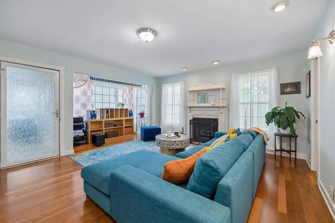
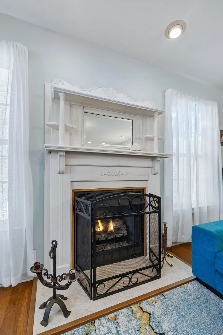
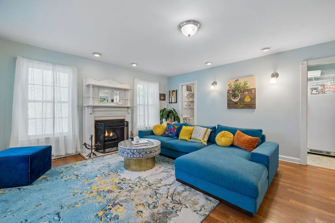
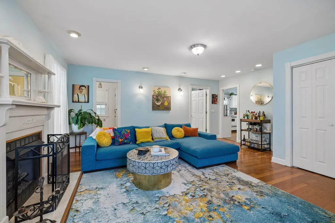
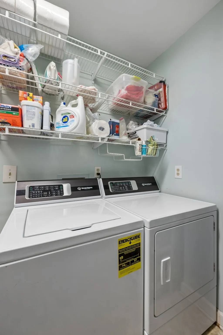
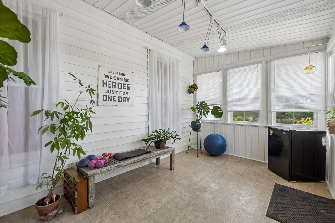
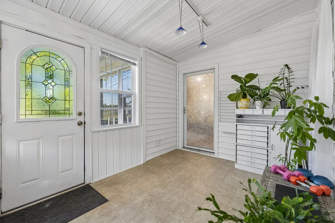
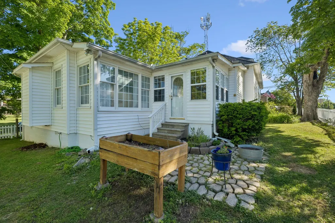
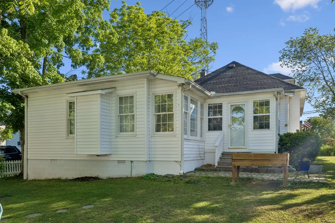
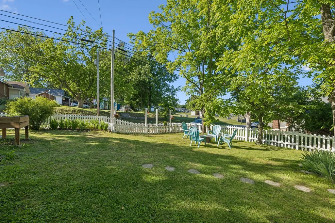
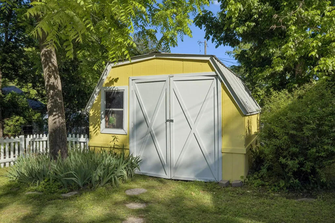
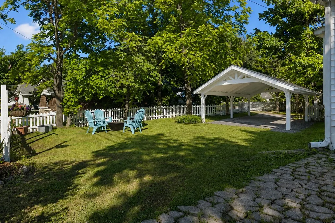
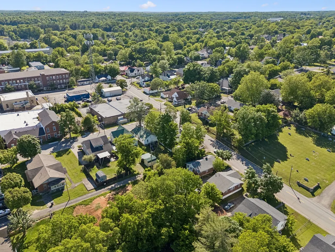
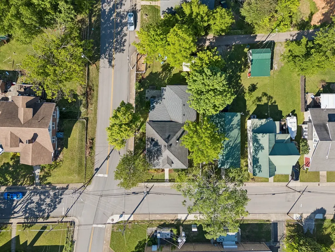
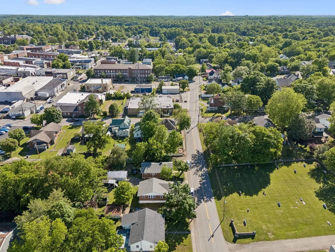
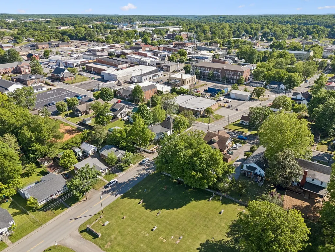
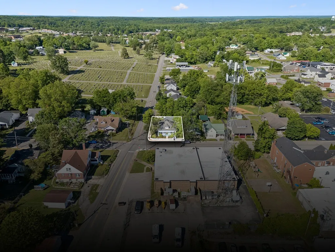
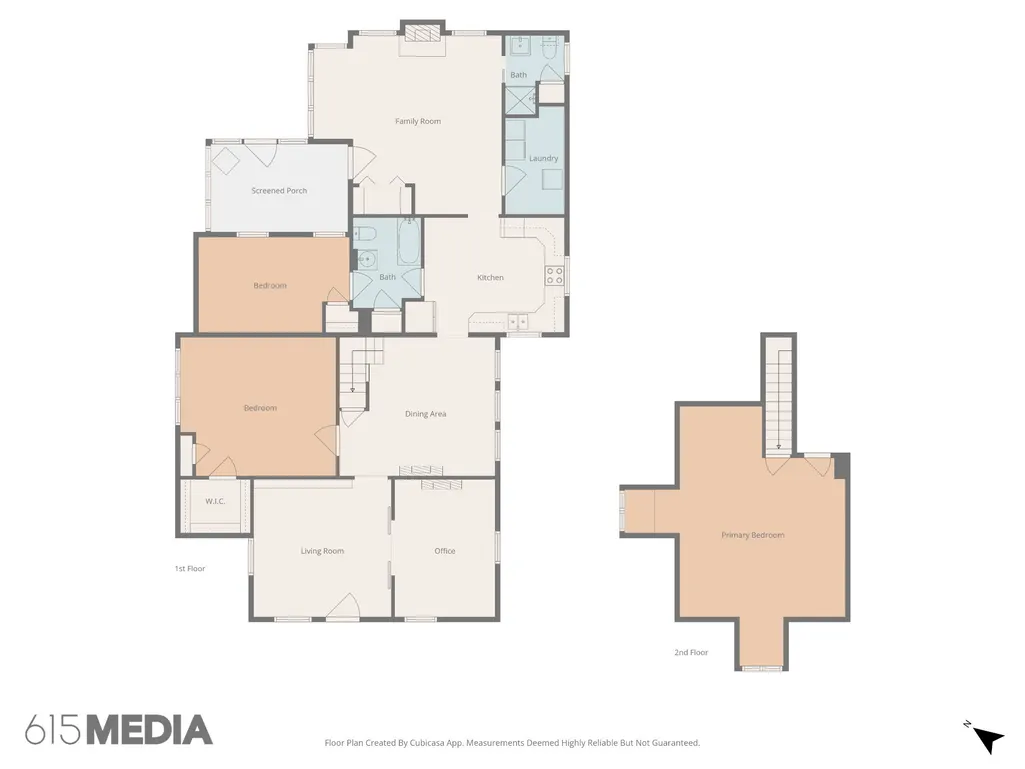
Walk into instant equity!! Priced BELOW Appraisal Value! A fantastic Vintage Home for a Buyer seeking a home with real character! Charming 1918 Cottage 2 minutes walk to Downtown Main Street with 11 ft Ceilings & many Original Features. Understated from the exterior, this well maintained jewel 3 Bed, 2 Bathroom home is much larger than it appears. Well-Preserved Turn-of-the-Century home is “turn key” with modern conveniences. Walk into an impressive Original Wood-Detailed Front Room with floor-to-ceiling built-in Bookcases & Custom Barn Doors that lead to an Office/Den featuring a Decorative Fireplace. The Formal Dining Room features wood wall detail with a working Gas Fireplace and an Oak Staircase that leads to a huge upstairs Bedroom with space for a sitting area & desk including a large closet/attic expansion for all your storage items. The large light-filled Vintage Kitchen is a perfect complement to the house where both gas or electric can be used for cooking needs. Perfect for entertaining, a Large Ground Floor Living Room Addition that includes a second Gas Fireplace & Full Bathroom, Laundry with Pantry, plus an enclosed Back Porch leading out to the backyard where a newly roofed shed with electricity has storage for all your gardening needs. Two more Bedrooms are located ground level with the Main Bathroom that includes a Claw Foot Tub. With a Full HVAC System & 2 Gas Fireplaces, this home provides comfort no matter the temperature outside (and quite comfortable during the ice storm last January)! Surrounded by a White Picket Fence with lovingly tended old growth perennials 209 Murrell Street has all the charm and comforts for anyone seeking a classic Vintage home with access to all of Dickson’s top restaurants and attractions. See attached walk thru video. DO NOT ENTER ANY PART OF THE PROPERTY WITHOUT PRIOR APPOINTMENT. $1500 Lender Incentive for qualified Buyers that use Primis Mortgage. Contact Amber Morrissey at Primis (731) 343 2510
| Elementary School | Middle School | High School |
|---|---|---|
| Centennial Elementary | Dickson Middle School | Dickson County High School |
| Price History | |
|---|---|
| 8/19/2026 | Listed $389,900 |
General Features
| Living Area | 2174 |
|---|---|
| Sewer | Public Sewer |
| Heating | Central,Natural Gas |
| Cooling | Attic Fan,Ceiling Fan(s),Central Air,Electric |
| Utilities | Electricity Available,Natural Gas Available,Water Available |
| Possession | Close Of Escrow |
| Roof | Asphalt |
| Appliances | Electric Oven,Electric Range,Dishwasher,Dryer,Refrigerator,Washer |
| Patio/Porch Features | Porch,Covered |
| Architectural Style | Cottage |
| Security Features | Security System |
| Construction Materials | Vinyl Siding |
| Pets Allowed | Yes |
| Year Built | 1918 |
| Stories Count | 2 |
| Topography | Corner Lot,Level |
| Levels | Two |
| Property Subtype | Single Family Residence |
| County | Dickson County,TN |
| New Construction | No |
| Property Type | Residential |
| Attached Garage | No |
| Energy Efficient | Attic Fan |
| Subdivision Name | Downtown |
| Garage Y/N | No |
| Full Baths | 2 |
| Status | Active |
| Buyer Financing | Conventional,VA |
| Directions | HWY 40 exit 172 to local hwy 46. Exit North to E College Street. Turn Left onto E College Street to N. Charlotte Street. Turn Right at N. Charlotte Street to Murrell Street. House is at the corne |
| High School | Dickson County High School |
| City | Dickson |
| Senior Community Y/N | No |
| Lot Size Units | Acres |
| Elementary School | Centennial Elementary |
| Property Attached Y/N | No |
| Year Built Details | Existing |
| Tax Annual Amount | 1338 |
| Middle/Junior High School | Dickson Middle School |
| Building Area Units | Square Feet |
| Living Area Units | Square Feet |
| Standard Status | Active |
Interior Features
| Interior Amenities | Bookcases,Built-in Features,Ceiling Fan(s),High Ceilings,Smart Thermostat |
|---|---|
| Basement | None |
| Flooring | Wood,Laminate,Tile |
| Total Fireplaces | 2 |
| Air Conditioning Y/N | Yes |
| Heating Y/N | Yes |
| Fireplace Y/N | Yes |
| Above Grade Finished Area | 2174 |
| Total Bedrooms | 3 |
| Main Level Bedrooms | 2 |
| Below Grade Finished Area Unit Type | Square Feet |
| LivingAreaSource | Owner |
| Below Grade Finished Area Source | Owner |
| Above Grade Finished Area Source | Owner |
| Above Grade Finished Area Unit Type | Square Feet |
| Total Baths | 2 |
Exterior Features
| Fencing | Full |
|---|---|
| Parking Features | Gravel,On Street,Parking Lot |
| Lot Features | Corner Lot,Level |
| Water Source | Public |
| Lot Size Area | 0.15 |
| Building Area Total | 2174 |
| Lot Dimensions | 110X59.5 |
| Lot Size Acres | 0.15 |
| Lot Size Source | Calculated from Plat |
| Waterfront Y/N | No |
| Other Equipment | Dehumidifier |
Amenities
- Foreclosure
- Views
- Short Sale
- New Construction
- Adult 55+
- Lease To Own
- No HOA Fees
- Furnished
- Primary On Main
- Air Conditioning
- Seller Finance
- Green
- Fixer Upper
- Horse
- Golf
- Fireplace
- Deck
- Garage
- Basement
- Pool
Property vs Single Family Average in 37055
Price
Taxes
Year Built
Visits
 The data relating to real estate for sale on this web site comes in part from the Internet Data Exchange Program of RealTracs Solutions as distributed by MLS Grid. Real estate listings held by brokerage firms other than Weichert, Realtors® - Home Pros - Clarksville are marked with the Internet Data Exchange Program logo or thumbnail logo and detailed information about them includes the name of the listing brokers.
