
Price Reduction
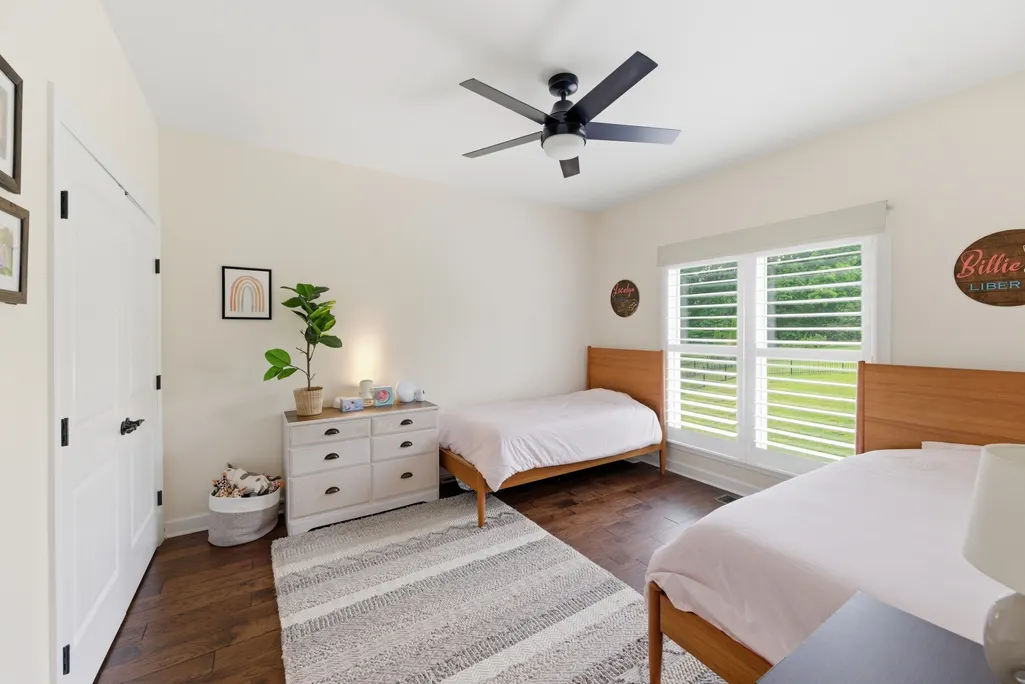
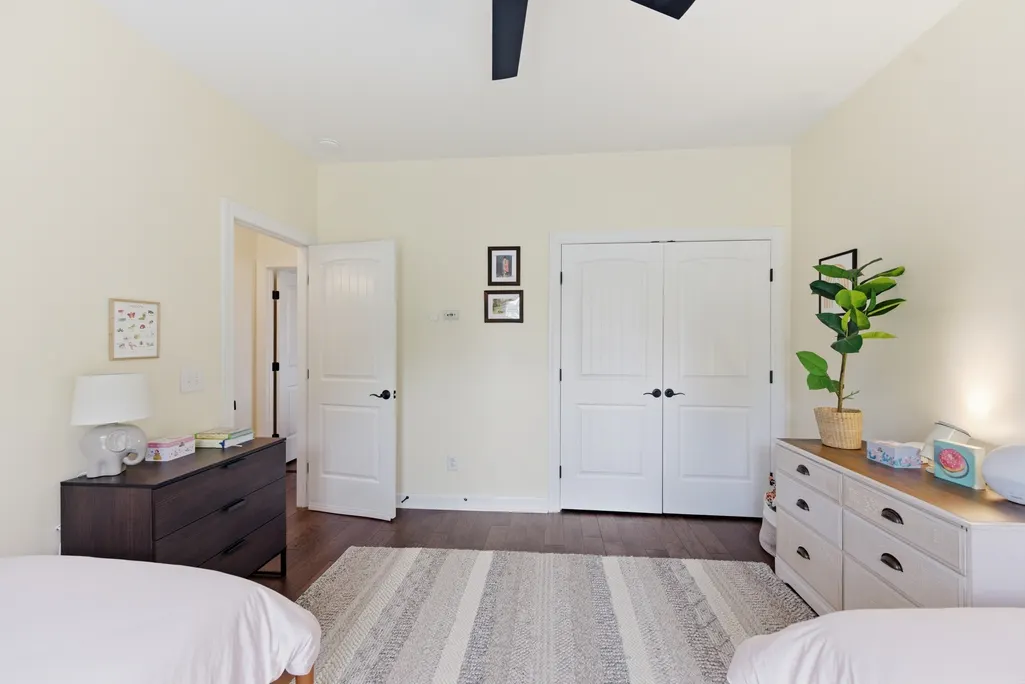
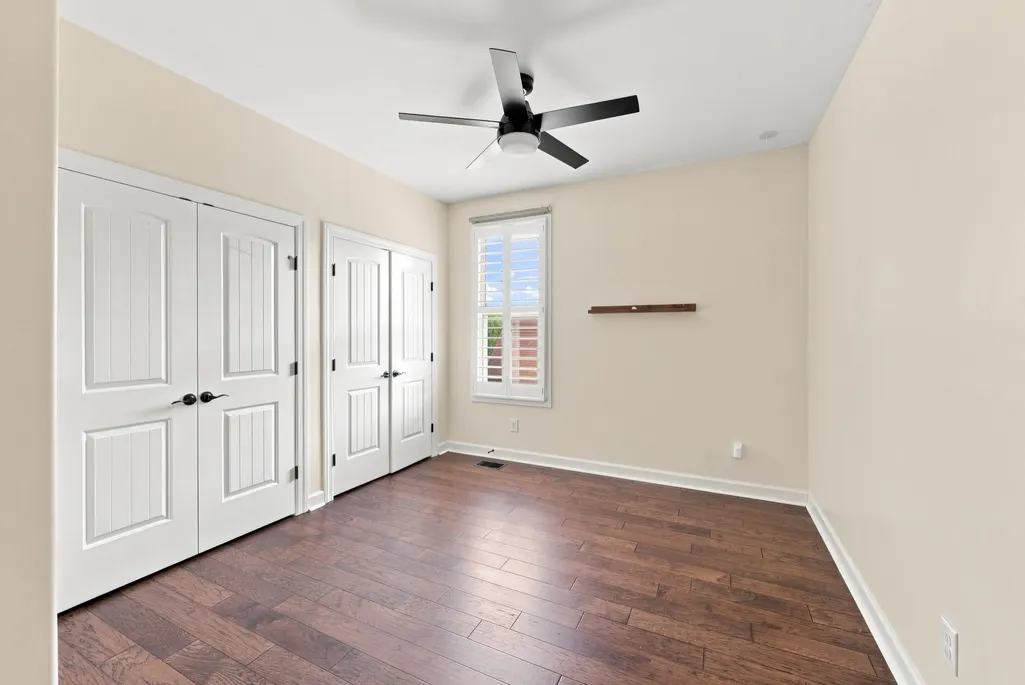
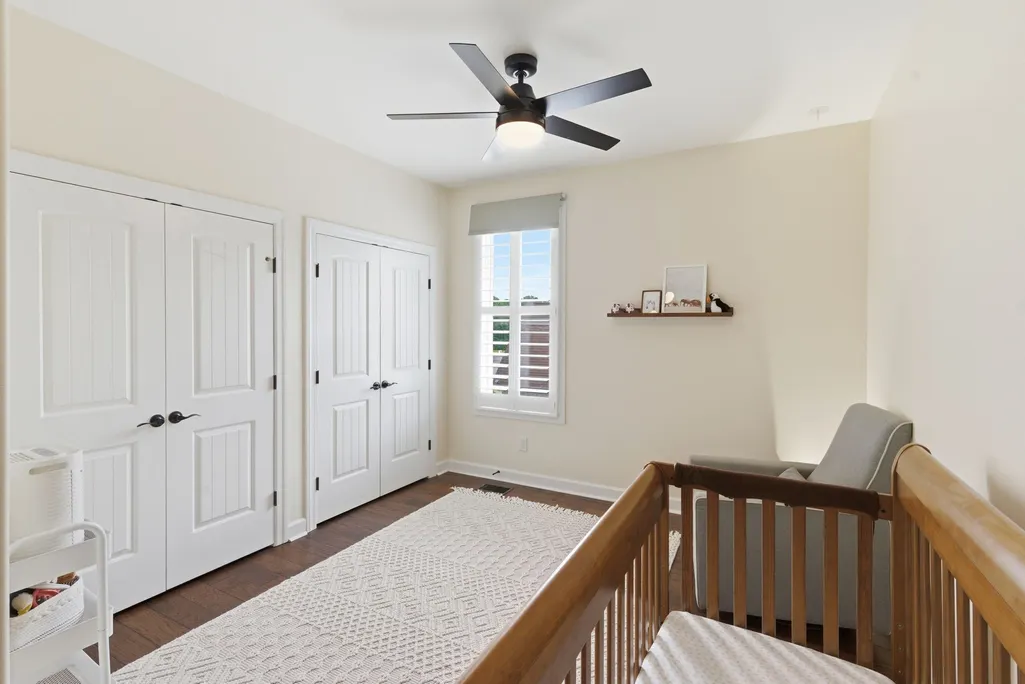
Address
116 Cassandra Dr, Cottontown, TN
Price
$ 610,000
Property Attributes
- MLS#3499656
- TypeSingle Family
- Listing Status Active
- CountySUMNER
- CityCottontown
- NeighborhoodBriarwood
- Zip37048
- Style
- Year Built2011
- Taxes$ 3496
- Price$ 610,000
- Bedrooms4
- Full Bathrooms3
- Half Bathrooms0
- Sqr Footage3203
- Lot Size0.56 Acres
Data Source:
Listing courtesy of RealTracs MLS as distributed by MLS GRID
Property Description
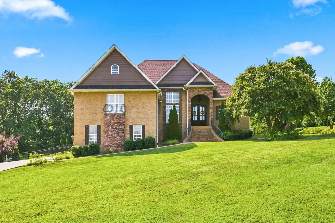
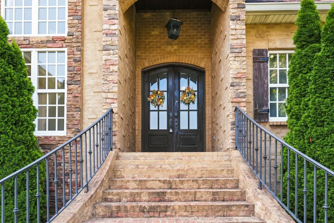
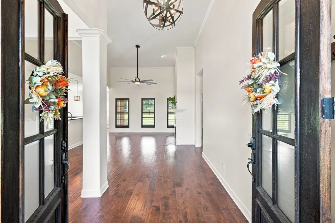
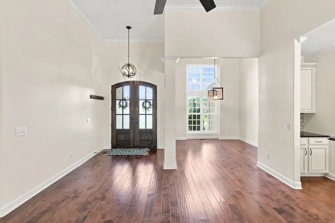
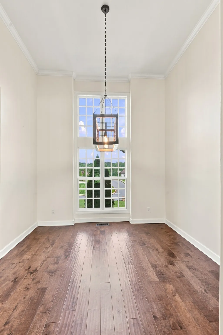
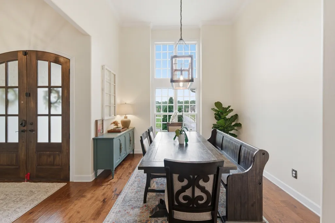
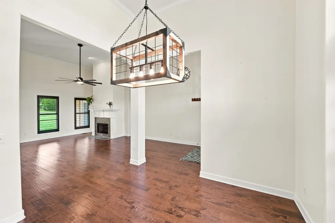
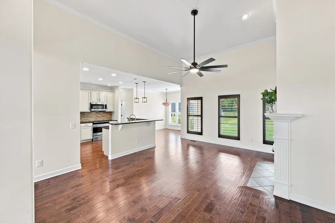
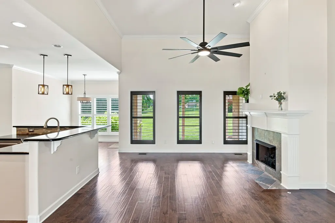
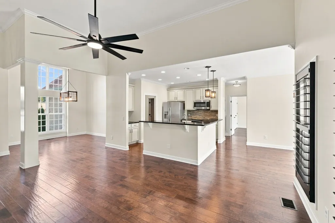
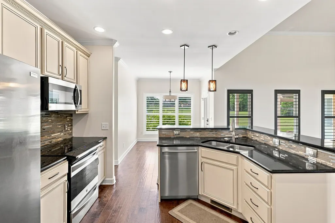
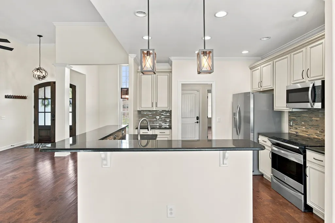
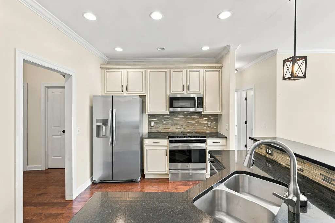
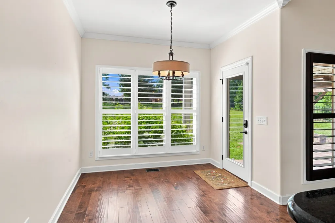
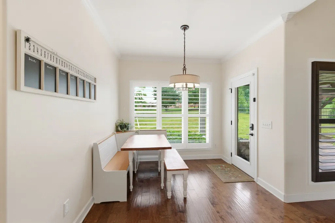
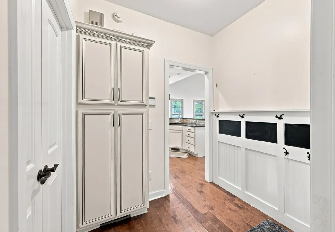
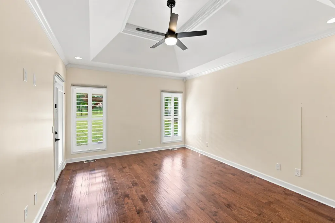
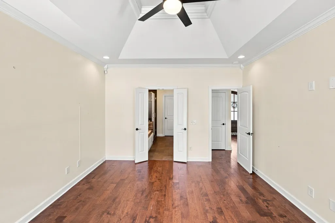
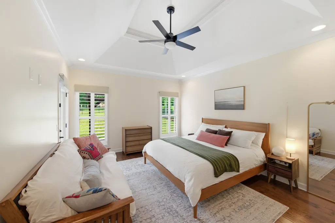
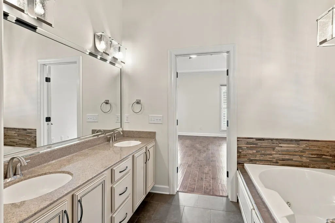
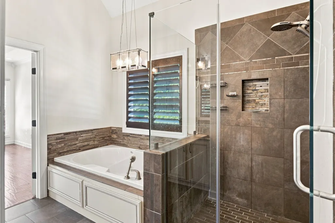
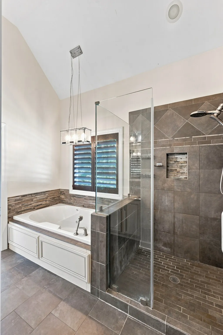
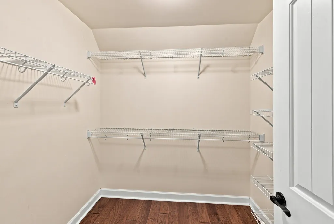
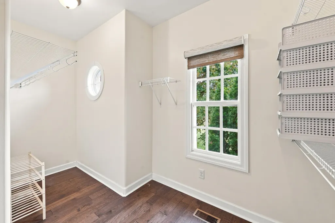
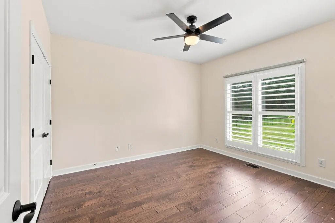
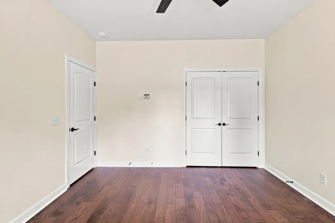
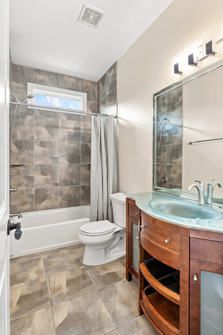
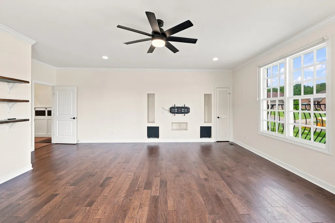
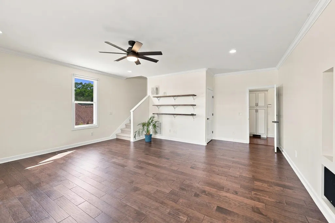
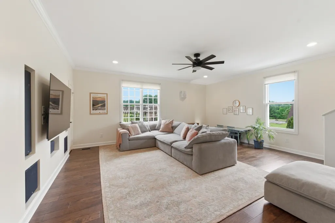
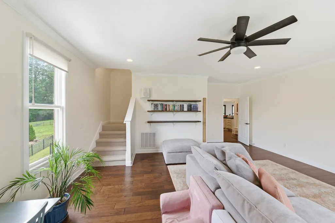
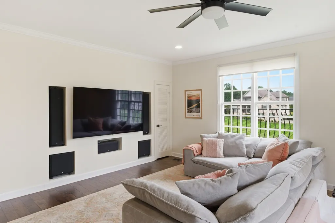
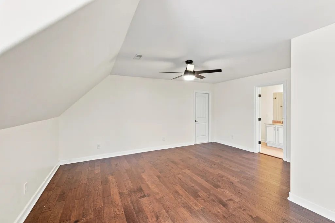
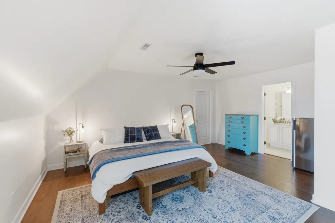
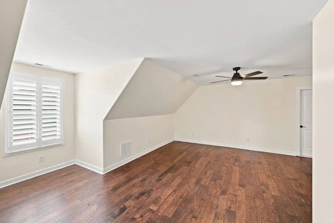
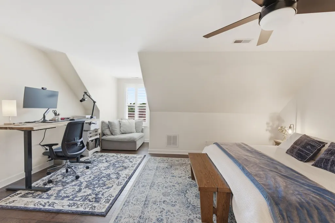
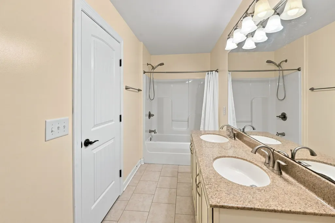
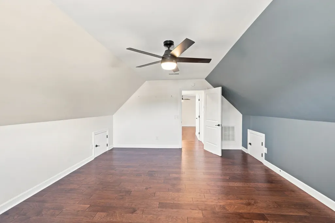
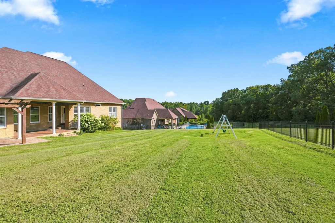
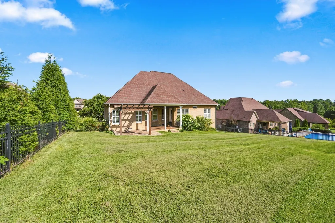
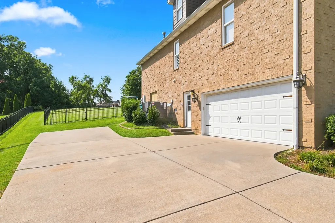
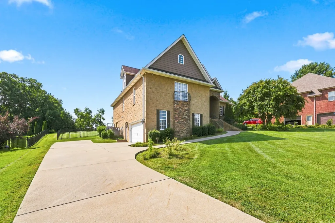
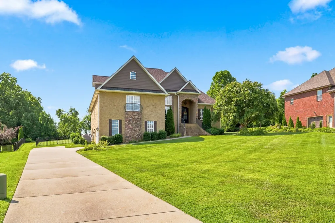
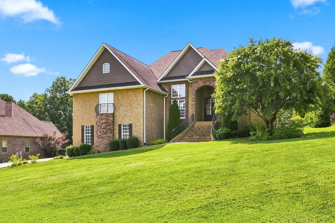
NEW HVAC UPSTAIRS AND DOWNSTAIRS with smart thermostats, NEW FRESH AIR INTAKES, And NEW WATER HEATER, NEW PAINT, NEW Engineered WOOD FLOORS. VERY PRIVATE GUEST ROOM WITH EN SUITE FULL BATHROOM AND LARGE BONUS ROOM. PRE WIRED for 5.2 Surround Sound. For more details click on the video walk through and skip to timecode (06:46) to see this amazing part of the home. HIGHLY SOUGHT AFTER BRIARWOOD SUBDIVISION. ZONED SUMNER CO SCHOOLS. Perfect mother in law/guest private setup. Beautiful custom build done by sought after Randolph Builders. TONS of NATURAL LIGHT fills this home. White House continues to be one of Middle Tennessee's fastest-growing communities for a reason. You're just minutes from the brand-new, state-of-the-art TriStar ER, the new 70,000+ sq. ft. recreation center featuring fitness spaces, gyms, indoor tracks, sports courts, and family programs, as well as splash pads, playgrounds, the brand-new library, and the new Publix shopping center—all while maintaining the friendly small-town feel people love.
| Elementary School | Middle School | High School |
|---|---|---|
| Harold B. Williams Elementary School | White House Middle School | White House High School |
| Price History | |
|---|---|
| 8/7/2026 | Listed $625,000 |
| 8/21/2026 | 1$619,000 |
| 8/27/2026 | 1$615,000 |
| 9/13/2026 | 1$610,000 |
General Features
| Living Area | 3203 |
|---|---|
| Sewer | Public Sewer |
| Heating | Central,Electric,Furnace,Natural Gas |
| Cooling | Central Air,Electric |
| Utilities | Electricity Available,Natural Gas Available,Water Available |
| Possession | Close Of Escrow |
| Appliances | Electric Oven,Electric Range,Dishwasher,Disposal,Microwave,Stainless Steel Appliance(s) |
| HOA Fee | 45 |
| Garage Spaces | 2 |
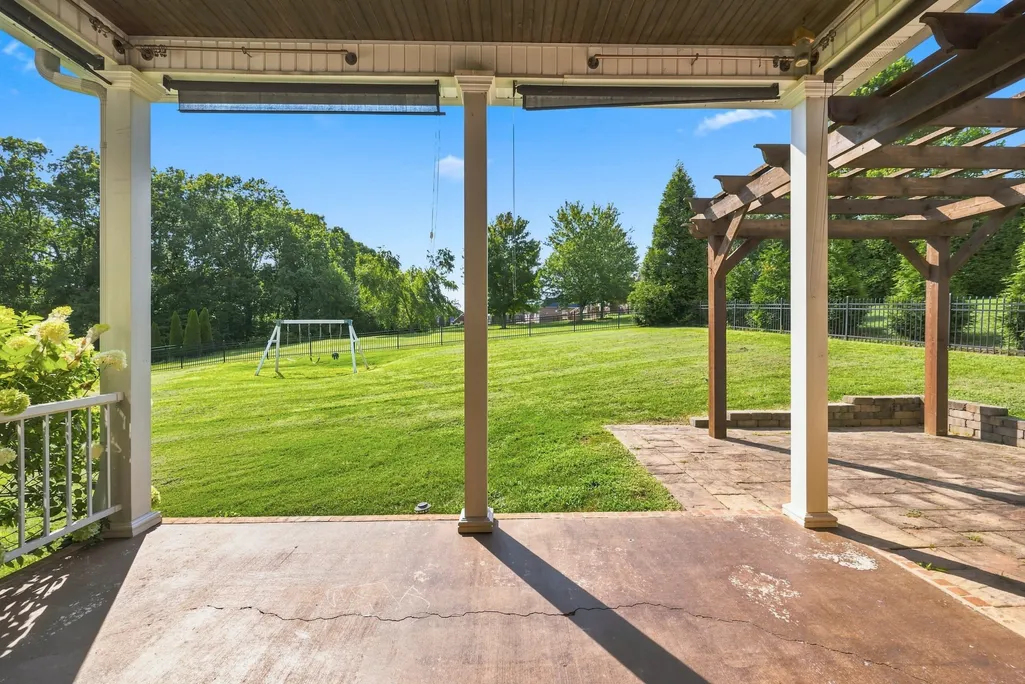
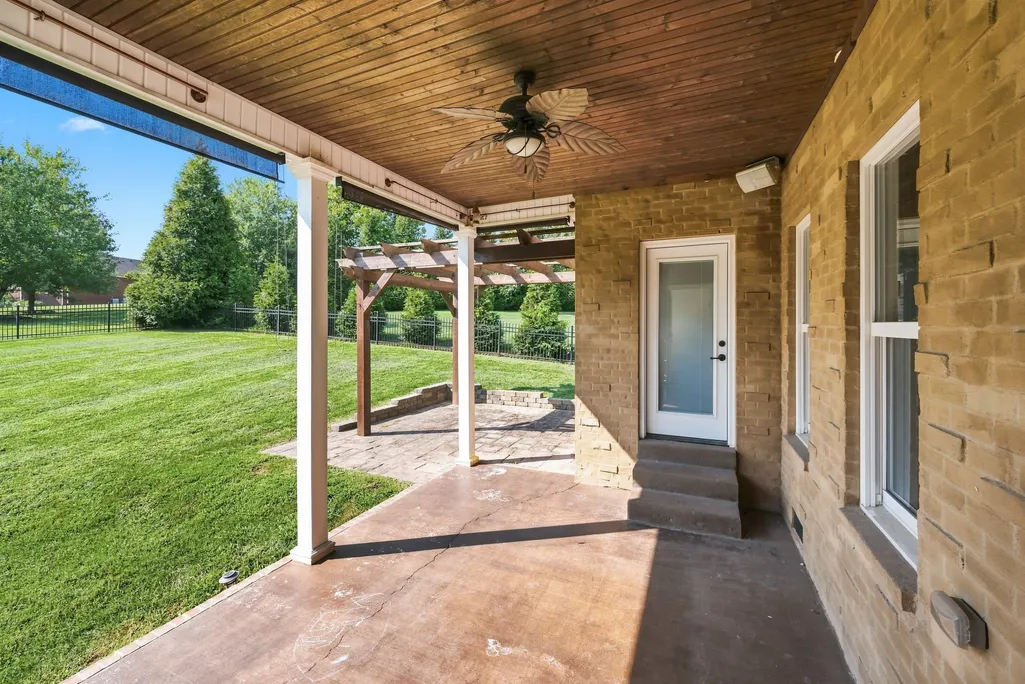
| Patio/Porch Features | Patio,Covered,Porch |
| Security Features | Carbon Monoxide Detector(s),Smoke Detector(s) |
| Construction Materials | Brick |
| Year Built | 2011 |
| Stories Count | 2 |
| Levels | Two |
| Property Subtype | Single Family Residence |
| Assoc Fee Paid Per | Monthly |
| County | Sumner County,TN |
| New Construction | No |
| Property Type | Residential |
| Attached Garage | Yes |
| Subdivision Name | Briarwood Sec 2 Resu |
| Garage Y/N | Yes |
| Full Baths | 3 |
| Status | Active |
| Buyer Financing | Conventional,FHA,VA |
| Directions | HWY 31 N,Turn Right into Briarwood Dr.,Right on Cassandra,116 on right with sign in the yard. |
| High School | White House High School |
| City | Cottontown |
| Senior Community Y/N | No |
| Lot Size Units | Acres |
| Elementary School | Harold B. Williams Elementary School |
| Property Attached Y/N | No |
| Year Built Details | Existing |
| Tax Annual Amount | 3496 |
| Middle/Junior High School | White House Middle School |
| Virtual Tour | https://m.youtube.com/watch?v=FZ2Vrf-D1Nc&ra=m |
| Building Area Units | Square Feet |
| Living Area Units | Square Feet |
| Standard Status | Active |
Interior Features
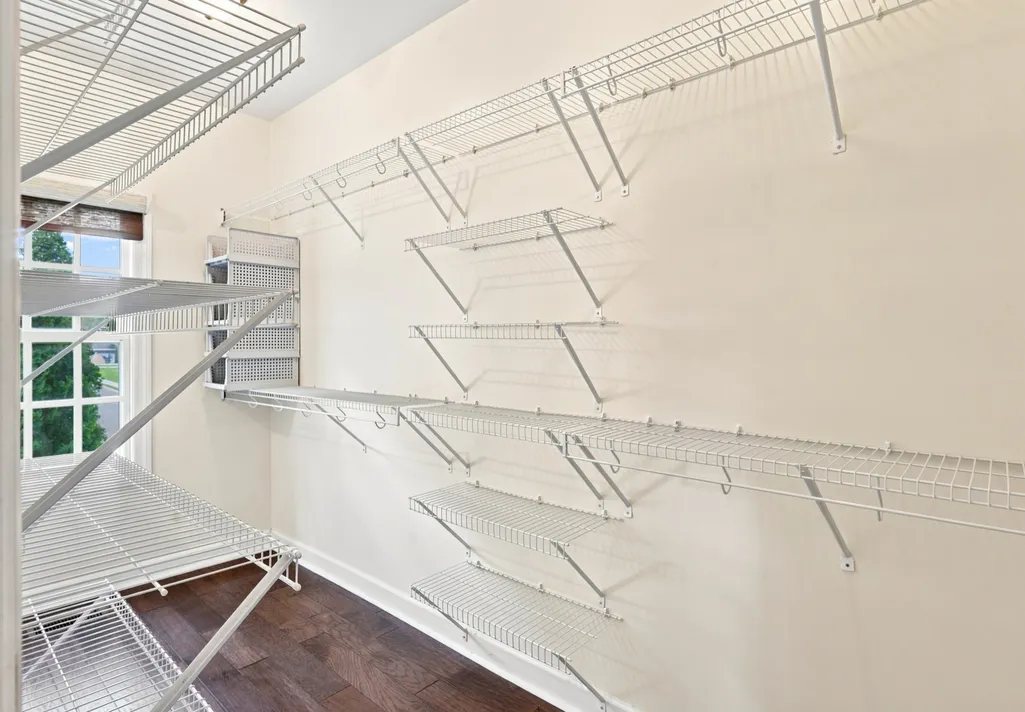
| Interior Amenities | Air Filter,Built-in Features,Ceiling Fan(s),High Ceilings,In-Law Floorplan,Open Floorplan,Walk-In Closet(s),Kitchen Island |
|---|---|
| Basement | Crawl Space |
| Flooring | Carpet,Wood,Tile |
| Total Fireplaces | 1 |
| Air Conditioning Y/N | Yes |
| Heating Y/N | Yes |
| Fireplace Y/N | Yes |
| Above Grade Finished Area | 3203 |
| Laundry Features | Electric Dryer Hookup,Washer Hookup |
| Total Bedrooms | 4 |
| Main Level Bedrooms | 3 |
| Below Grade Finished Area Unit Type | Square Feet |
| LivingAreaSource | Appraiser |
| Below Grade Finished Area Source | Appraiser |
| Above Grade Finished Area Source | Appraiser |
| Above Grade Finished Area Unit Type | Square Feet |
| Total Baths | 3 |
Exterior Features
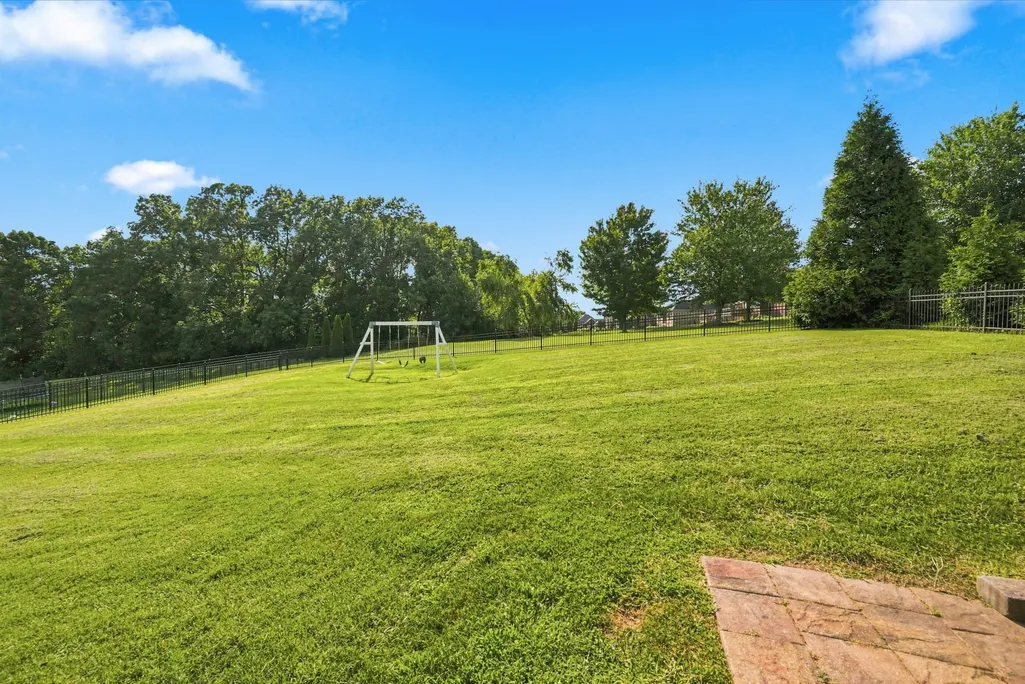
| Fencing | Back Yard |
|---|---|
| Parking Features | Garage Door Opener,Attached,Driveway |
| Water Source | Public |
| Total Parking | 2 |
| Lot Size Area | 0.56 |
| Building Area Total | 3203 |
| Lot Dimensions | 105 X 273.75 |
| Lot Size Acres | 0.56 |
| Lot Size Source | Calculated from Plat |
| Waterfront Y/N | No |
| Covered Spaces | 2 |
| Other Equipment | Air Purifier |
Amenities
- Foreclosure
- Views
- Short Sale
- New Construction
- Adult 55+
- Lease To Own
- No HOA Fees
- Furnished
- Primary On Main
- Air Conditioning
- Seller Finance
- Green
- Fixer Upper
- Horse
- Golf
- Fireplace
- Deck
- Garage
- Basement
- Pool
Property vs Single Family Average in 37048
Price
Taxes
Year Built
Visits
 The data relating to real estate for sale on this web site comes in part from the Internet Data Exchange Program of RealTracs Solutions as distributed by MLS Grid. Real estate listings held by brokerage firms other than Weichert, Realtors® - Home Pros - Clarksville are marked with the Internet Data Exchange Program logo or thumbnail logo and detailed information about them includes the name of the listing brokers.
