
New Construction
Address
1717 Powell Rd, Clarksville, TN
Price
$ 639,900
Property Attributes
- MLS#3318649
- TypeSingle Family
- Listing Status Active
- CountyMONTGOMERY
- CityClarksville
- NeighborhoodHarris Ridge
- Zip37043
- StyleContemporary
- Year Built2026
- Taxes$ 820
- Price$ 639,900
- Bedrooms4
- Full Bathrooms3
- Half Bathrooms1
- Sqr Footage3100
- Lot Size1.5 Acres
Data Source:
Listing courtesy of RealTracs MLS as distributed by MLS GRID
Property Description
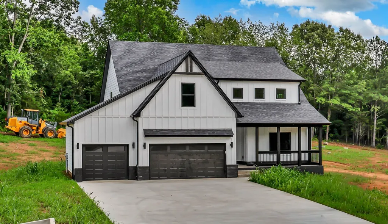
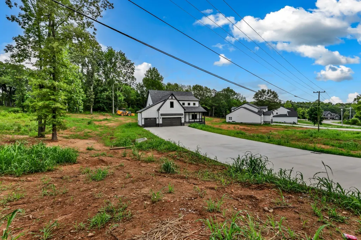
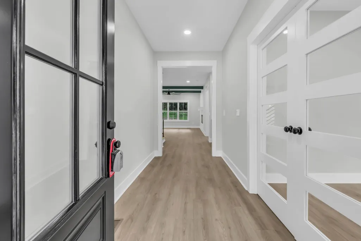
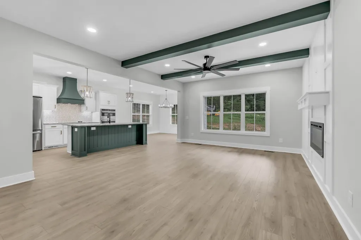
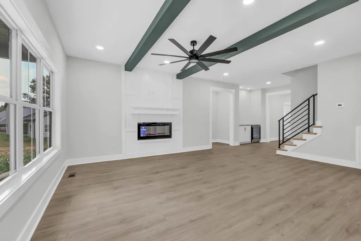
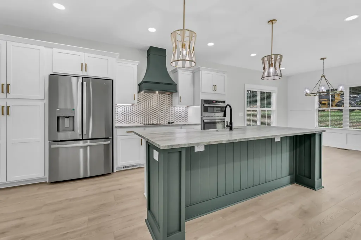
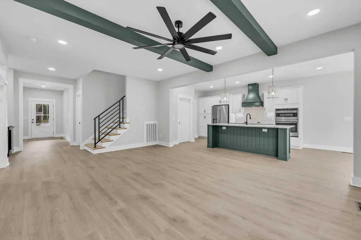
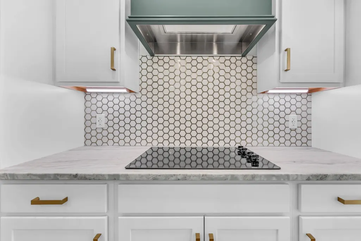
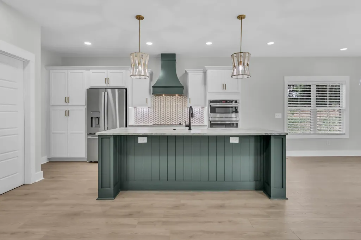
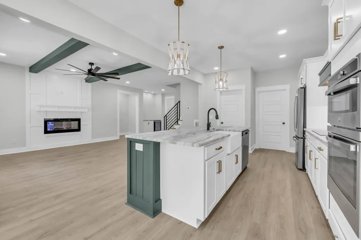
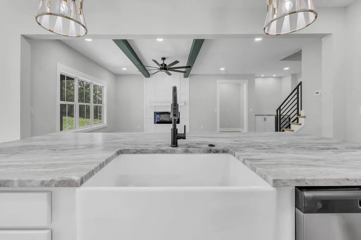
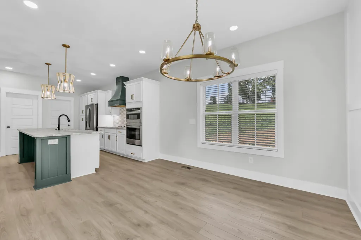
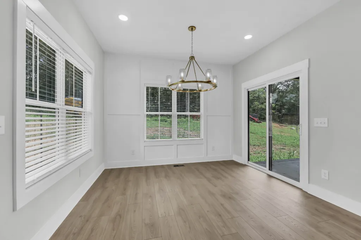
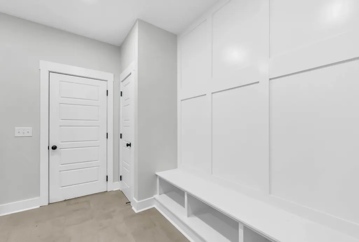
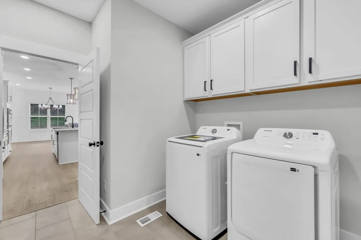
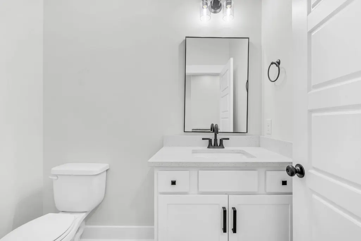
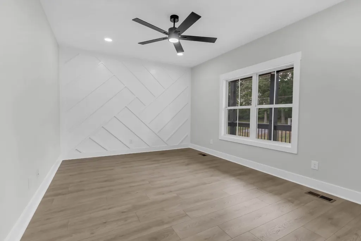
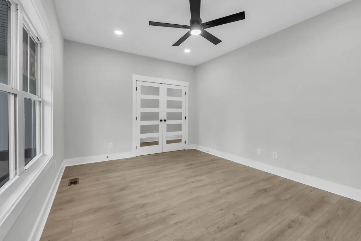
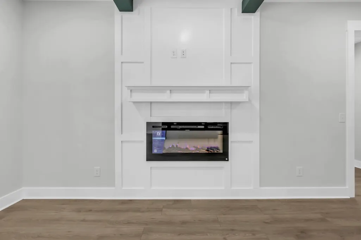
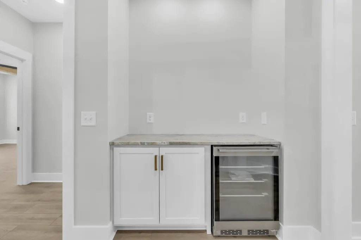
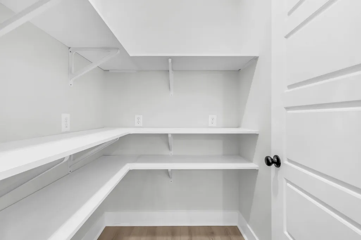
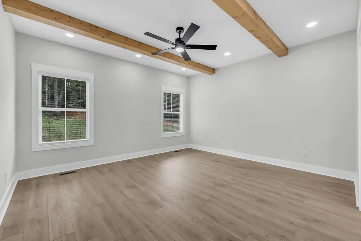
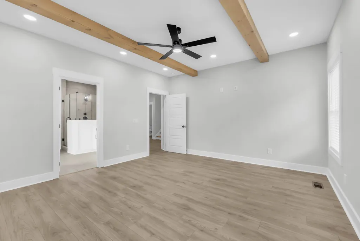
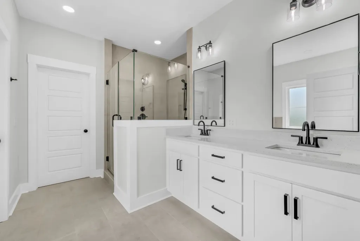
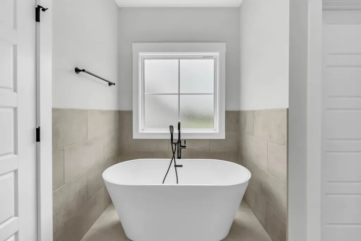
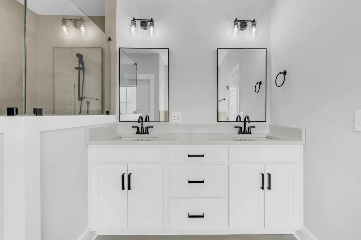
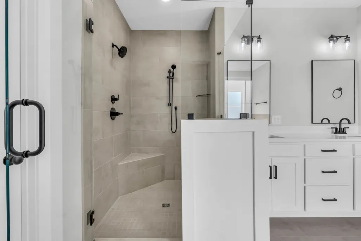
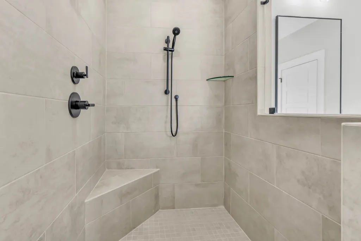
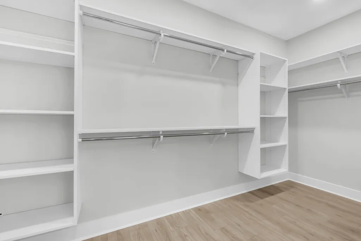
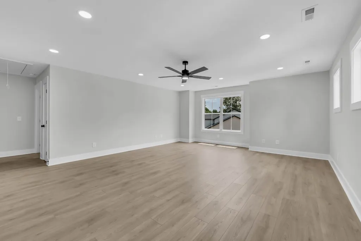
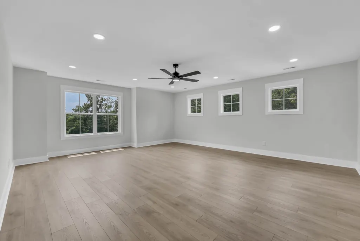
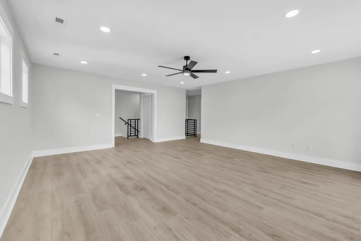
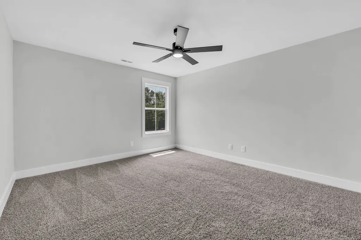
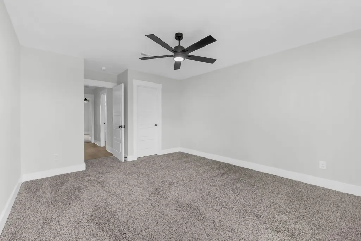
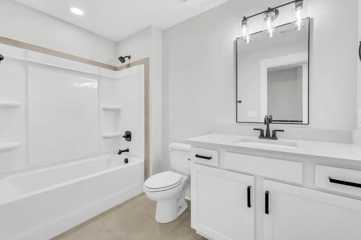
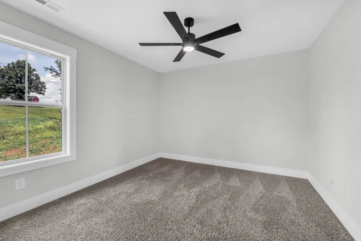
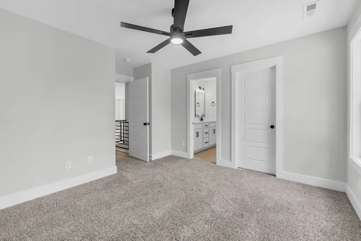
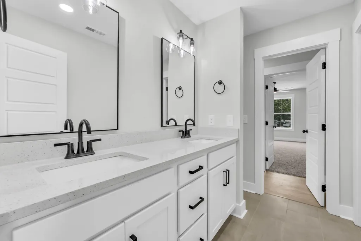
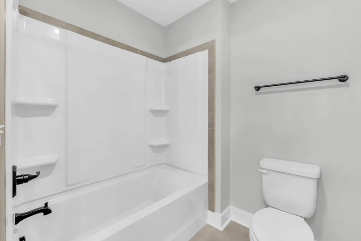
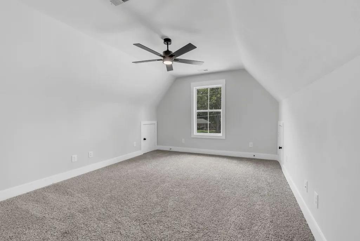
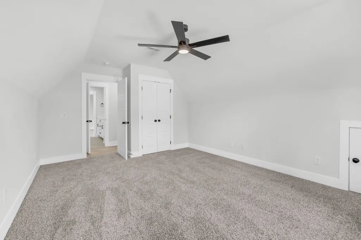
NO HOA. NO RESTRICTIONS. 1.5 ACRES. CUSTOM FIRE PIT INCLUDED. If you've been searching for the freedom of no HOA living, this is it! Situated on 1.5 acres just minutes from Exit 8, this stunning 4-bedroom, 3.5-bath home offers the perfect blend of modern design, thoughtful upgrades, and the flexibility to truly enjoy your property. Bring your chickens, park your RV or boat, build a workshop, start a garden, or simply enjoy your land—without HOA rules or restrictions. Inside, you'll find a chef-inspired kitchen featuring stainless steel appliances, a French-door refrigerator, custom wood hood, oversized island, and stylish finishes that make everyday living and entertaining effortless. The spacious main-level primary suite offers a relaxing retreat, while the dedicated home office provides the perfect space to work from home. Upstairs, the versatile bonus room is ideal for a media room, playroom, home gym, or additional living space. Blinds throughout the home and an included washer and dryer make moving in even easier, while the oversized three-car garage offers plenty of room for vehicles, storage, tools, and hobbies. Step outside to a professionally built custom fire pit, creating the perfect gathering place for beautiful Tennessee evenings. Whether you're roasting marshmallows, entertaining guests, or simply unwinding after a long day, this backyard is ready to enjoy from day one. Properties offering this combination of acreage, modern finishes, included upgrades, and no HOA restrictions are becoming increasingly difficult to find. Don't miss this opportunity to own a home that gives you the space, freedom, and lifestyle you've been looking for—all in a convenient Clarksville location just minutes from shopping, dining, and I-24 exit 8.
| Elementary School | Middle School | High School |
|---|---|---|
| Rossview Elementary | Rossview Middle | Rossview High |
| Price History | |
|---|---|
| 8/1/2026 | Listed $639,900 |
General Features
| Living Area | 3100 |
|---|---|
| Sewer | Public Sewer |
| Heating | Electric |
| Cooling | Ceiling Fan(s),Central Air,Electric |
| Utilities | Electricity Available,Water Available |
| Possession | Close Of Escrow |
| Roof | Shingle |
| Appliances | Electric Oven,Cooktop,Dishwasher,Disposal,Dryer,Microwave,Refrigerator,Stainless Steel Appliance(s),Washer |
| Garage Spaces | 3 |
| Patio/Porch Features | Patio,Covered |
| Architectural Style | Contemporary |
| Security Features | Smoke Detector(s) |
| Construction Materials | Hardboard Siding,Brick |
| Year Built | 2026 |
| Stories Count | 2 |
| Levels | One |
| Property Subtype | Single Family Residence |
| County | Montgomery County,TN |
| New Construction | Yes |
| Property Type | Residential |
| Attached Garage | Yes |
| Subdivision Name | Harris Ridge |
| Garage Y/N | Yes |
| Full Baths | 3 |
| Status | Active |
| Buyer Financing | Conventional,FHA,VA |
| Directions | From I-24 w Exit 8 turn left on Rossview Rd,take a left on Powell Rd,the home is the first one on the left. The lot number will be displayed in the window. |
| High School | Rossview High |
| City | Clarksville |
| Senior Community Y/N | No |
| Lot Size Units | Acres |
| Elementary School | Rossview Elementary |
| Property Attached Y/N | No |
| Year Built Details | New |
| Tax Annual Amount | 820 |
| Middle/Junior High School | Rossview Middle |
| Building Area Units | Square Feet |
| Living Area Units | Square Feet |
| Standard Status | Active |
| Tax Lot | 51 |
Interior Features
| Interior Amenities | Ceiling Fan(s),Extra Closets,Open Floorplan,Pantry,Walk-In Closet(s),Kitchen Island |
|---|---|
| Basement | Crawl Space |
| Flooring | Carpet,Laminate,Tile |
| Total Fireplaces | 1 |
| Air Conditioning Y/N | Yes |
| Heating Y/N | Yes |
| Fireplace Y/N | Yes |
| Above Grade Finished Area | 3100 |
| Half Baths | 1 |
| Laundry Features | Electric Dryer Hookup,Washer Hookup |
| Total Bedrooms | 4 |
| Main Level Bedrooms | 1 |
| Below Grade Finished Area Unit Type | Square Feet |
| LivingAreaSource | Other |
| Below Grade Finished Area Source | Other |
| Above Grade Finished Area Source | Other |
| Above Grade Finished Area Unit Type | Square Feet |
| Total Baths | 4 |
Exterior Features
| Parking Features | Garage Door Opener,Garage Faces Front,Driveway |
|---|---|
| Water Source | Public |
| Total Parking | 3 |
| Lot Size Area | 1.5 |
| Building Area Total | 3100 |
| Lot Size Acres | 1.5 |
| Lot Size Source | Assessor |
| Waterfront Y/N | No |
| Covered Spaces | 3 |
Amenities
- Foreclosure
- Views
- Short Sale
- New Construction
- Adult 55+
- Lease To Own
- No HOA Fees
- Furnished
- Primary On Main
- Air Conditioning
- Seller Finance
- Green
- Fixer Upper
- Horse
- Golf
- Fireplace
- Deck
- Garage
- Basement
- Pool
Property vs Single Family Average in 37043
Price
Taxes
Year Built
Visits
 The data relating to real estate for sale on this web site comes in part from the Internet Data Exchange Program of RealTracs Solutions as distributed by MLS Grid. Real estate listings held by brokerage firms other than Weichert, Realtors® - Home Pros - Clarksville are marked with the Internet Data Exchange Program logo or thumbnail logo and detailed information about them includes the name of the listing brokers.
