
Price Reduction - Views
Address
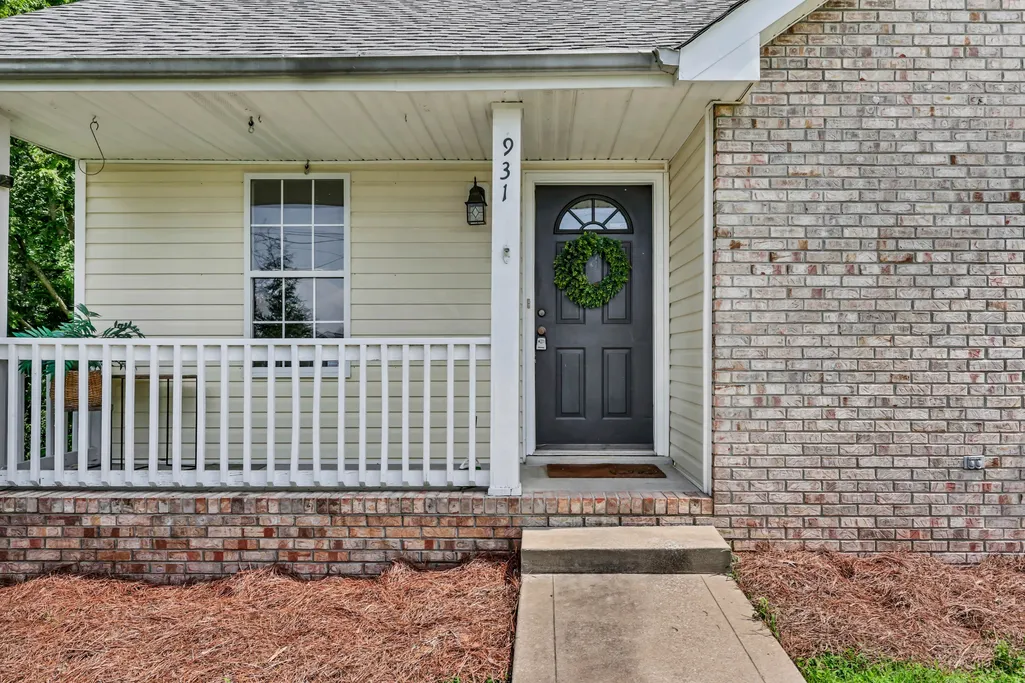
931 Drum Ln, Clarksville, TN
Price
$ 289,900
Property Attributes
- MLS#3267464
- TypeSingle Family
- Listing Status Active
- CountyMONTGOMERY
- CityClarksville
- NeighborhoodDeertrail
- Zip37043
- Style
- Year Built2001
- Taxes$ 2261
- Price$ 289,900
- Bedrooms3
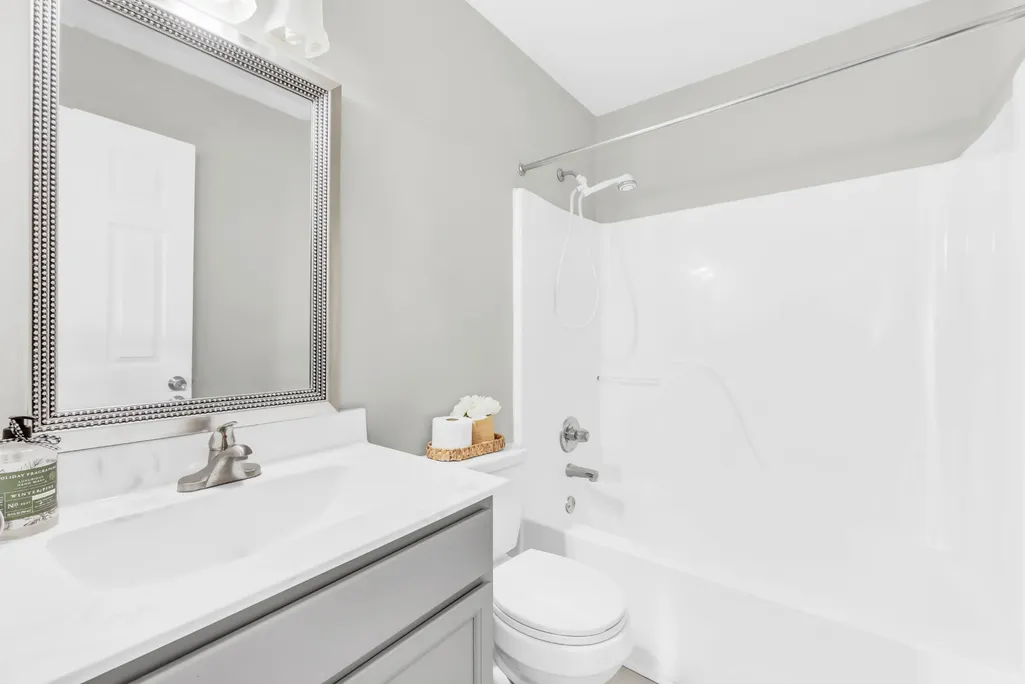
- Full Bathrooms2
- Half Bathrooms0
- Sqr Footage1196
- Lot Size0.31 Acres
Data Source:
Listing courtesy of RealTracs MLS as distributed by MLS GRID
Property Description
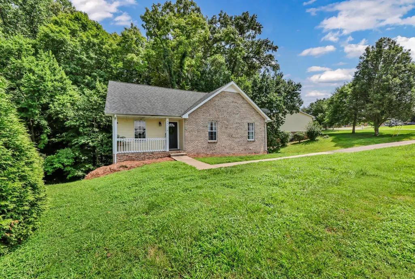
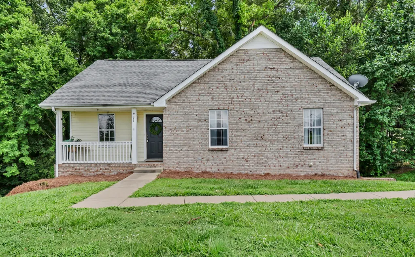
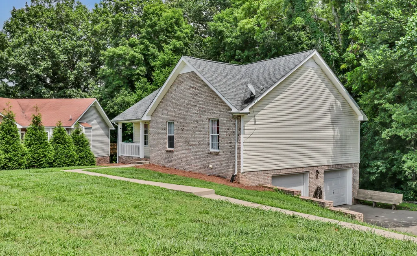
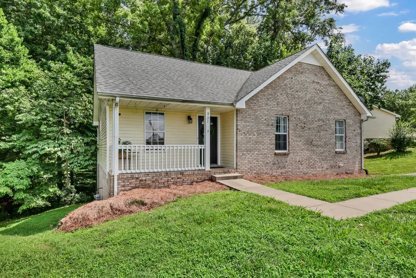
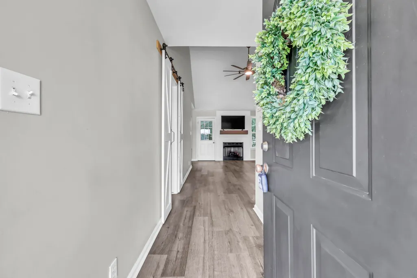
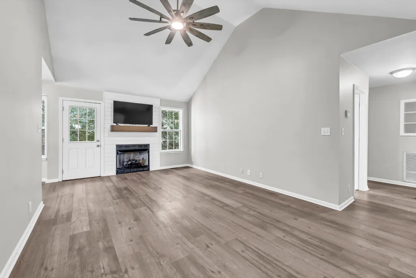
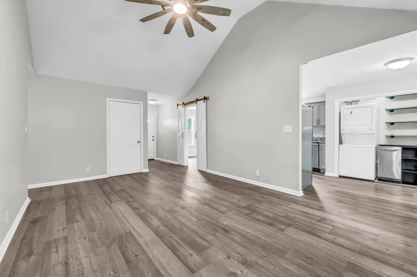
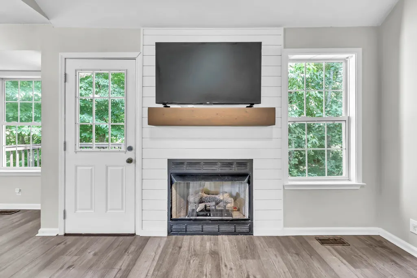
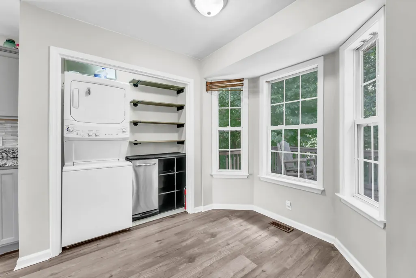
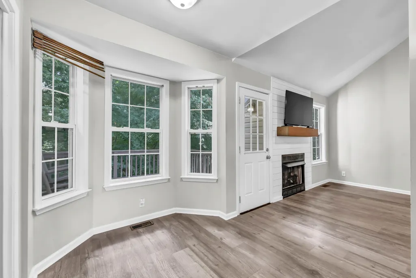
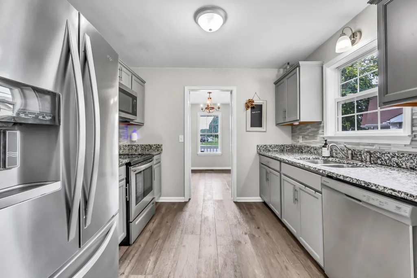
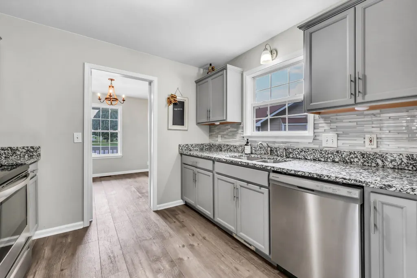
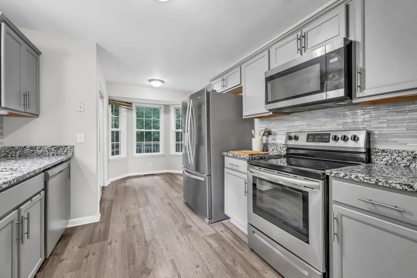
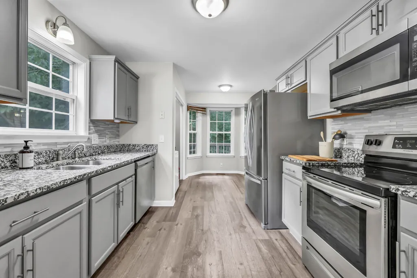
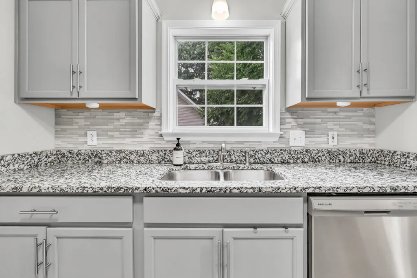
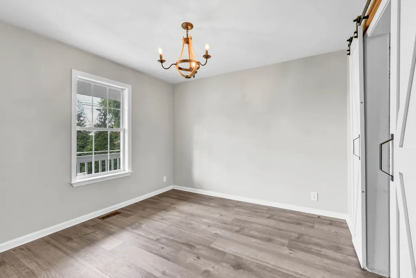
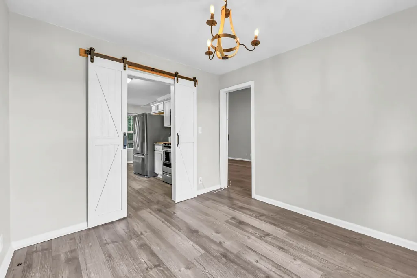
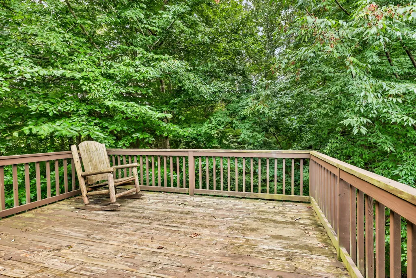
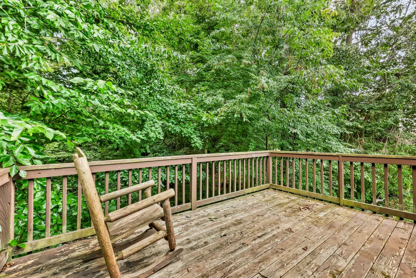
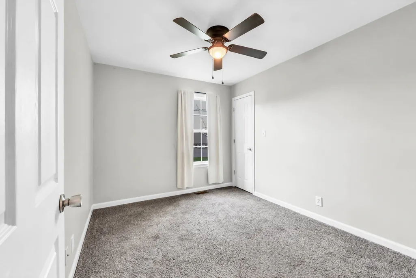
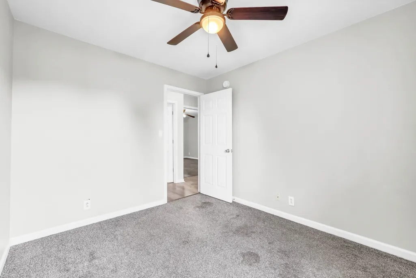
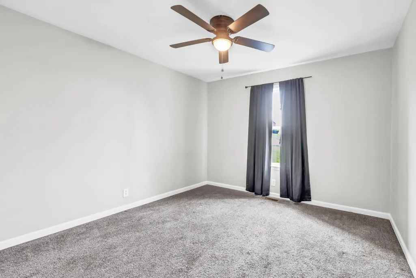
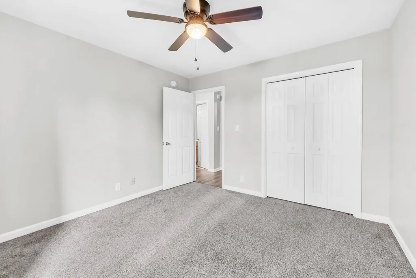
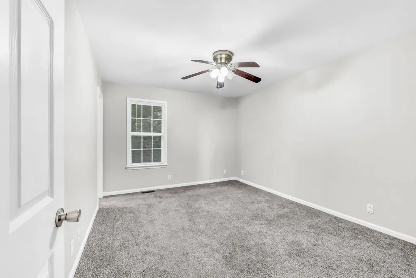
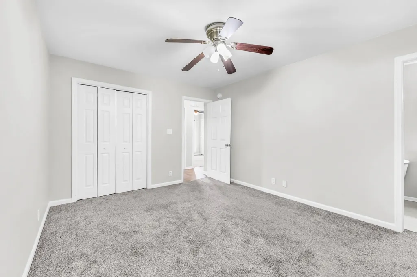
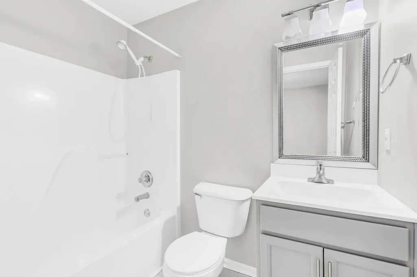
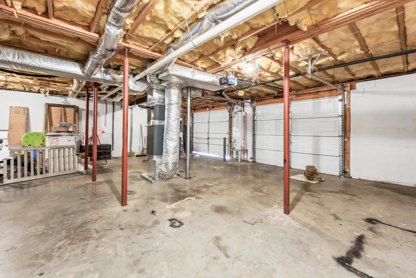
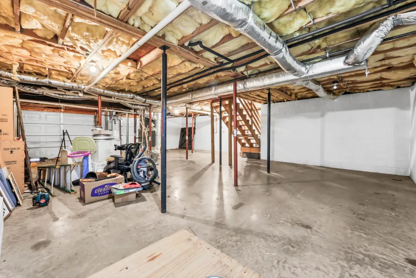
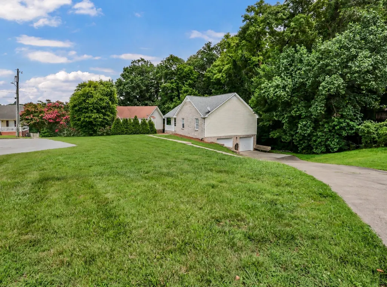
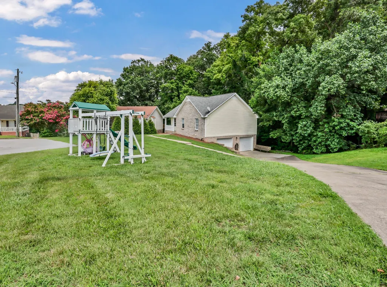
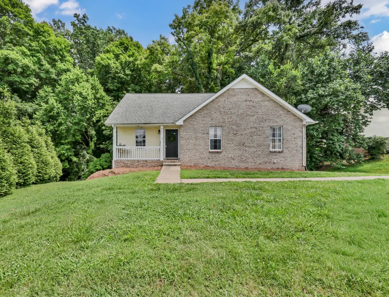
Tucked away on a quiet cul-de-sac in the heart of Sango, 931 Drum Lane offers the privacy you've been searching for with a wooded setting, no rear neighbors, and a corner lot that feels tucked away from it all. Inside, the open floor plan is highlighted by a vaulted living room that creates a bright, spacious feel, while the formal dining room provides the perfect space for gatherings and holidays. The kitchen flows seamlessly into the main living area, making everyday living and entertaining easy. The home features 3 bedrooms and 2 full bathrooms, along with a full unfinished basement offering incredible storage, workshop space, or future expansion potential. Step outside to the private back deck overlooking the trees and enjoy peaceful mornings or relaxing evenings surrounded by nature. Combining a desirable Sango location with privacy, functional living spaces, and room to grow, this home is one you won't want to miss.
| Elementary School | Middle School | High School |
|---|---|---|
| Carmel Elementary | Kirkwood Middle | Kirkwood High |
| Price History | |
|---|---|
| 7/9/2026 | Listed $294,500 |
| 8/14/2026 | 2$289,900 |
General Features
| Living Area | 1196 |
|---|---|
| Sewer | Public Sewer |
| Heating | Central |
| Cooling | Central Air |
| Utilities | Water Available |
| Possession | Close Of Escrow |
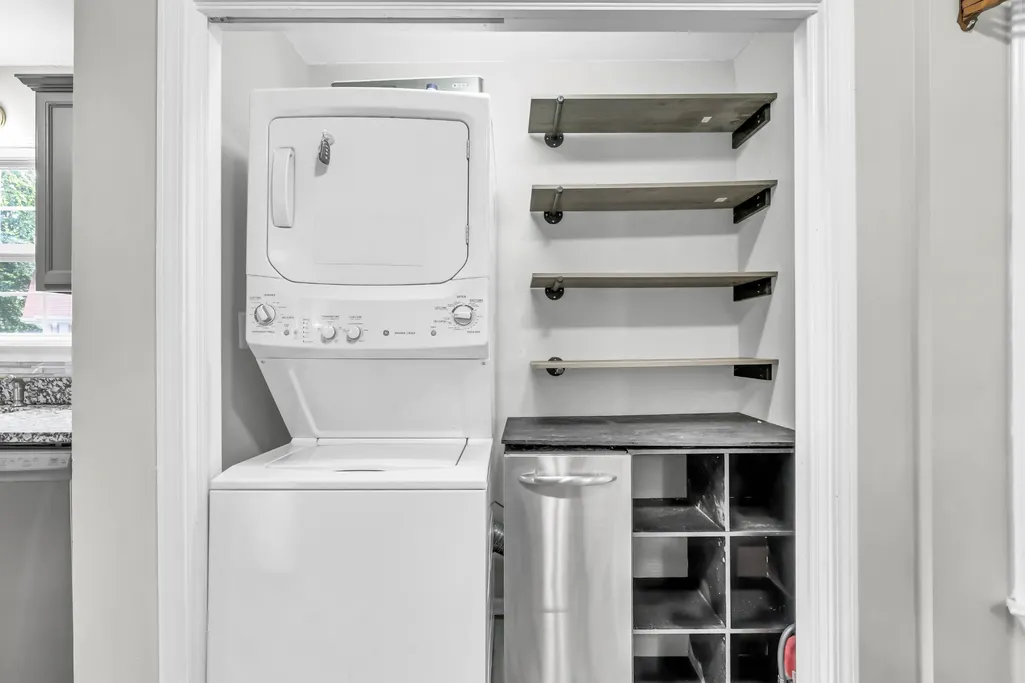
| Appliances | Range,Dishwasher,Dryer,Microwave,Refrigerator,Washer |
| Garage Spaces | 2 |
| Patio/Porch Features | Porch,Covered,Deck |
| Construction Materials | Brick,Vinyl Siding |
| Year Built | 2001 |
| View | Trees/Woods |
| Stories Count | 1 |
| Topography | Corner Lot,Cul-De-Sac,Hilly,Wooded |
| Levels | One |
| Property Subtype | Single Family Residence |
| County | Montgomery County,TN |
| New Construction | No |
| Property Type | Residential |
| Attached Garage | Yes |
| Subdivision Name | Deertrail |
| Garage Y/N | Yes |
| Full Baths | 2 |
| Status | Active |
| Directions | I24 - Exit 11 toward Adams - LEFT @ the light @ Hornbuckle Rd - RIGHT on Arrow Ln - RIGHT on Archer Pl - LEFT on Turtle Creek Rd - RIGHT on Stag Ln - RIGHT on Buckhorn Dr - LEFT on Drum Ln -- OR -- f |
| High School | Kirkwood High |
| City | Clarksville |
| Senior Community Y/N | No |
| Lot Size Units | Acres |
| Elementary School | Carmel Elementary |
| Property Attached Y/N | No |
| Year Built Details | Existing |
| Tax Annual Amount | 2261 |
| Middle/Junior High School | Kirkwood Middle |
| Virtual Tour | https://view.paradym.com/idx/931-Drum-Lane-Clarksville-TN-37043/4975925 |
| Building Area Units | Square Feet |
| Living Area Units | Square Feet |
| Standard Status | Active |
| Tax Lot | 269 |
Interior Features
| Interior Amenities | Ceiling Fan(s),Entrance Foyer,High Ceilings,Open Floorplan,Pantry,Walk-In Closet(s) |
|---|---|
| Basement | Full,Unfinished |
| Flooring | Carpet,Laminate,Tile |
| Total Fireplaces | 1 |
| Air Conditioning Y/N | Yes |
| Heating Y/N | Yes |
| Fireplace Y/N | Yes |
| Above Grade Finished Area | 1196 |
| Total Bedrooms | 3 |
| Main Level Bedrooms | 3 |
| Below Grade Finished Area Unit Type | Square Feet |
| LivingAreaSource | Assessor |
| Below Grade Finished Area Source | Assessor |
| Above Grade Finished Area Source | Assessor |
| Above Grade Finished Area Unit Type | Square Feet |
| Total Baths | 2 |
Exterior Features
| Parking Features | Basement |
|---|---|
| Lot Features | Corner Lot,Cul-De-Sac,Hilly,Wooded |
| Water Source | Public |
| Total Parking | 2 |
| Lot Size Area | 0.31 |
| Building Area Total | 1196 |
| Lot Size Acres | 0.31 |
| Lot Size Source | Assessor |
| Waterfront Y/N | No |
| Covered Spaces | 2 |
Amenities
- Foreclosure
- Views
- Short Sale
- New Construction
- Adult 55+
- Lease To Own
- No HOA Fees
- Furnished
- Primary On Main
- Air Conditioning
- Seller Finance
- Green
- Fixer Upper
- Horse
- Golf
- Fireplace
- Deck
- Garage
- Basement
- Pool
Property vs Single Family Average in 37043
Price
Taxes
Year Built
Visits
 The data relating to real estate for sale on this web site comes in part from the Internet Data Exchange Program of RealTracs Solutions as distributed by MLS Grid. Real estate listings held by brokerage firms other than Weichert, Realtors® - Home Pros - Clarksville are marked with the Internet Data Exchange Program logo or thumbnail logo and detailed information about them includes the name of the listing brokers.
