
New Construction
Address
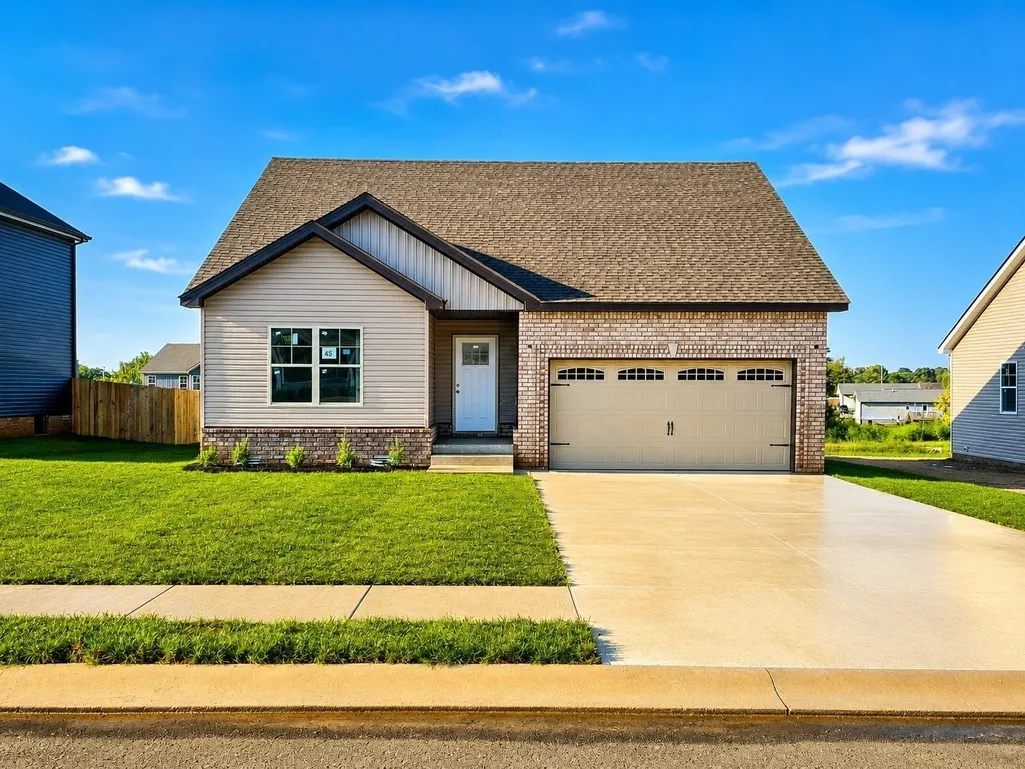
45 Echo Ridge, Oak Grove, KY
Price
$ 316,900
Property Attributes
- MLS#3224858
- TypeSingle Family
- Listing Status Active
- CountyCHRISTIAN
- CityOak Grove
- NeighborhoodEcho Ridge
- Zip42262
- StyleRanch
- Year Built2026
- Taxes$ 1500
- Price$ 316,900
- Bedrooms3
- Full Bathrooms2
- Half Bathrooms0
- Sqr Footage1692
Data Source:
Listing courtesy of RealTracs MLS as distributed by MLS GRID
Property Description
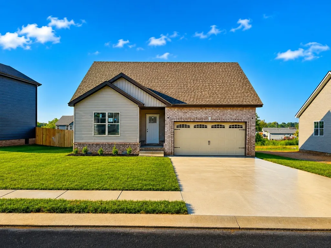
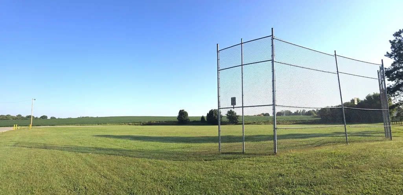
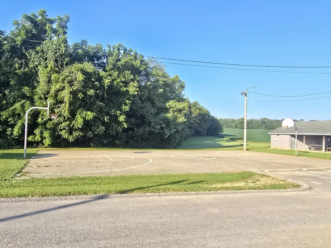
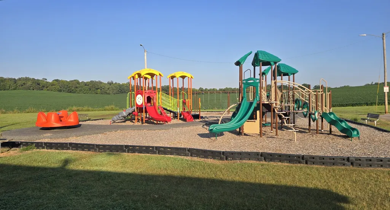
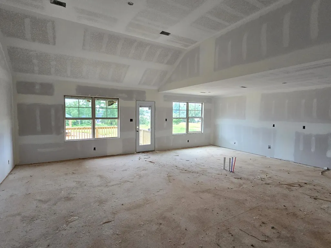
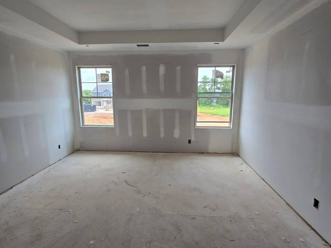
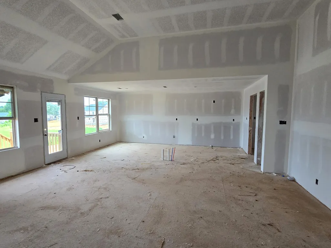
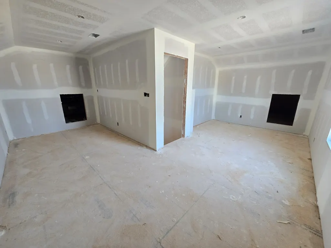
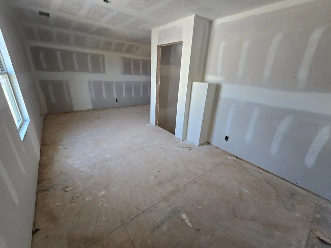
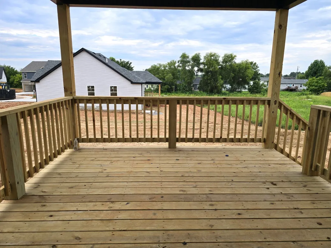
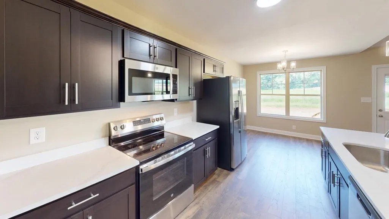
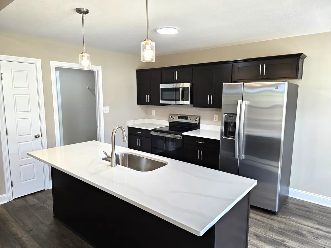
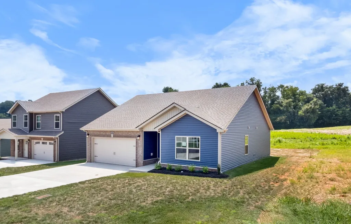
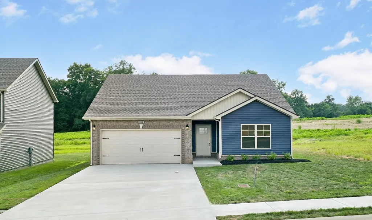
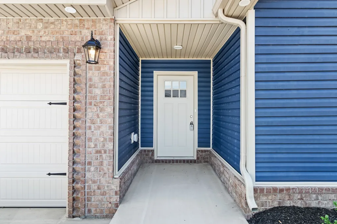
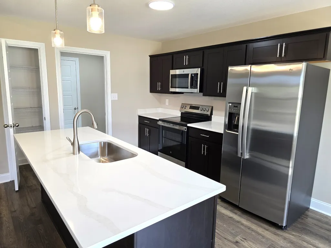
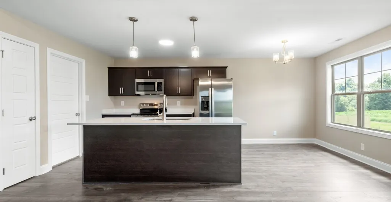
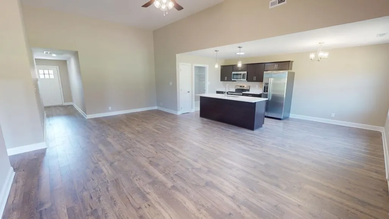
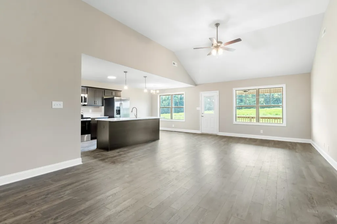
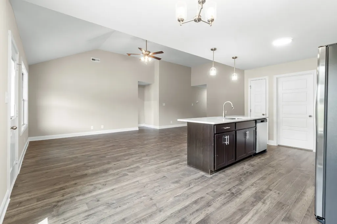
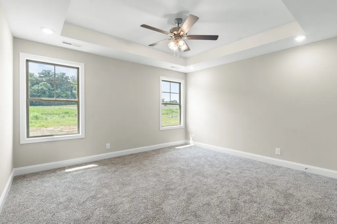
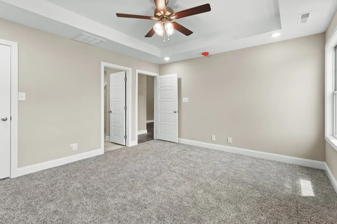
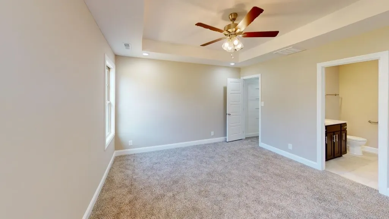
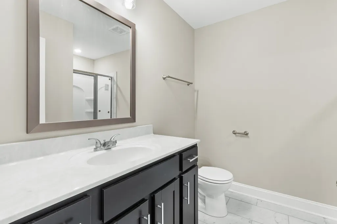
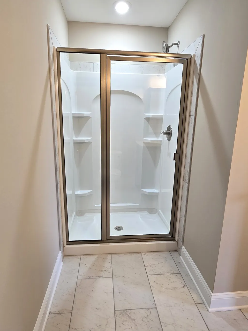
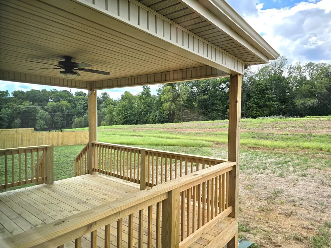
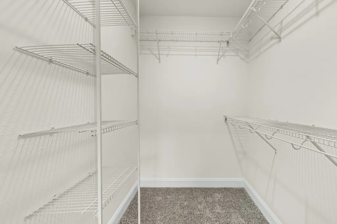
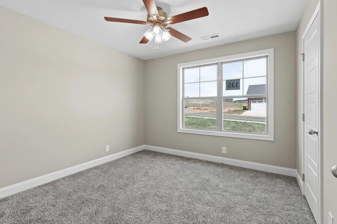
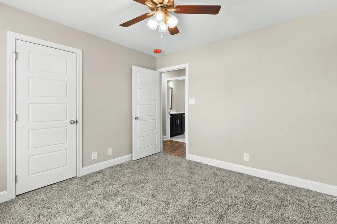
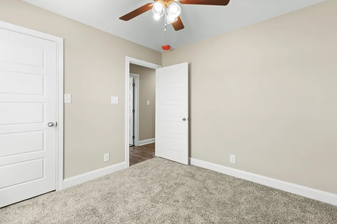
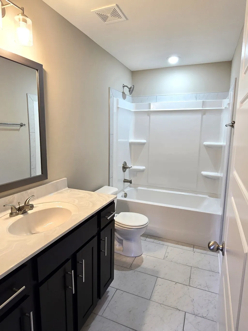
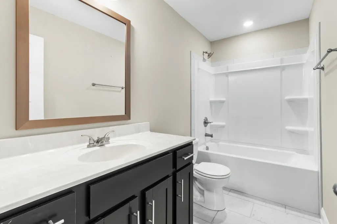
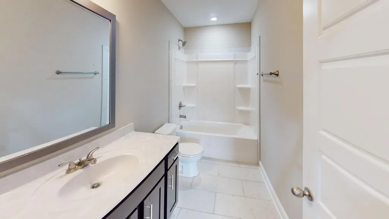
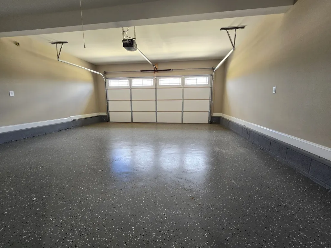
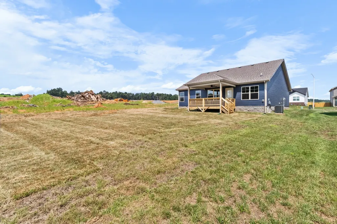
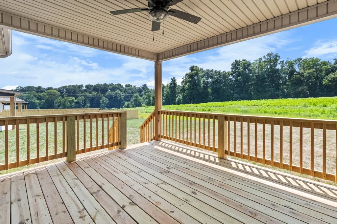
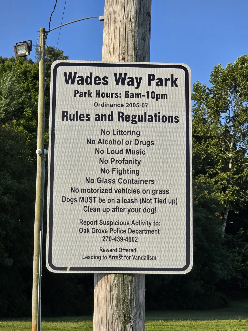
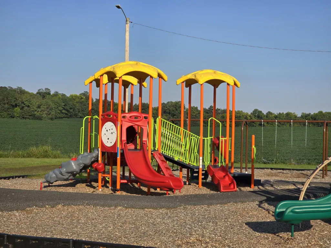
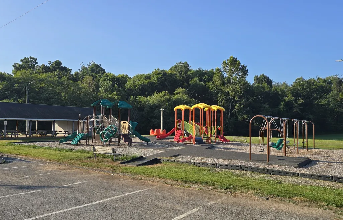
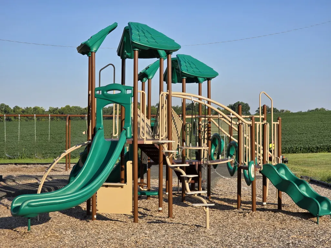
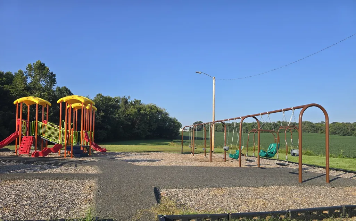
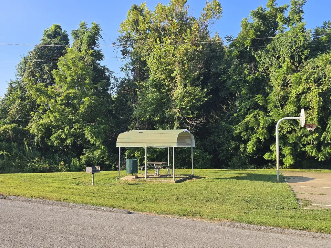
NEW CONSTRUCTION, A BONUS ROOM, AND JUST A THREE-MINUTE WALK TO THE NEIGHBORHOOD PARK! The popular Amelia floor plan is now under construction in one of Oak Grove's fastest-growing communities, offering 3 bedrooms, 2 full baths, an UPSTAIRS BONUS ROOM, and an open-concept design built for the way you live. VA APPROVED! Seller is offering $11,876 toward buyer closing costs and/or an interest rate buydown with FPO. The spacious kitchen features abundant cabinetry, generous storage, and upscale finishes, creating a natural gathering place for entertaining and everyday living. Outside, you'll get a FULLY SODDED FRONT AND BACKYARD from day one, while an epoxy-coated garage floor, neighborhood sidewalks, and underground utilities add to the finished feel. Location makes this one even better—just minutes from I-24, Fort Campbell, shopping, and dining, with the neighborhood park only a short walk away. BEST OF ALL, THERE'S STILL TIME TO PERSONALIZE YOUR SELECTIONS and make this new home feel like yours before you ever move in. Example photos are of a previously completed Amelia floor plan. Colors, finishes, fixtures, and upgrades may vary from photos shown.
| Elementary School | Middle School | High School |
|---|---|---|
| Pembroke Elementary School | Hopkinsville Middle School | Hopkinsville High School |
| Price History | |
|---|---|
| 5/29/2026 | Listed $294,400 |
General Features
| Living Area | 1692 |
|---|---|
| Sewer | Public Sewer |
| Heating | Central,Electric |
| Cooling | Central Air,Electric |
| Utilities | Electricity Available,Water Available |
| Possession | Negotiable |
| Roof | Shingle |
| Appliances | Electric Oven,Electric Range,Dishwasher,Microwave |
| Garage Spaces | 2 |
| Patio/Porch Features | Deck,Covered,Porch |
| Architectural Style | Ranch |
| Construction Materials | Vinyl Siding |
| Year Built | 2026 |
| Stories Count | 1 |
| Levels | Two |
| Property Subtype | Single Family Residence |
| County | Christian County,KY |
| New Construction | Yes |
| Property Type | Residential |
| Attached Garage | Yes |
| Subdivision Name | Echo Ridge |
| Garage Y/N | Yes |
| Full Baths | 2 |
| Status | Active |
| Buyer Financing | Conventional,FHA,Other,VA |
| Directions | From Hugh Hunter Rd.,turn onto Artic Avenue,right onto Kingston,property is on the left |
| High School | Hopkinsville High School |
| City | Oak Grove |
| Senior Community Y/N | No |
| Open Parking Spaces | 2 |
| Lot Size Units | Acres |
| Elementary School | Pembroke Elementary School |
| Property Attached Y/N | No |
| Year Built Details | New |
| Tax Annual Amount | 1500 |
| Middle/Junior High School | Hopkinsville Middle School |
| Building Area Units | Square Feet |
| Living Area Units | Square Feet |
| Standard Status | Active |
| Tax Lot | 45 |
| Virtual Tour | https://my.matterport.com/show/?m=kDb19Rg1sCz&mls=1 |
Interior Features
| Interior Amenities | Ceiling Fan(s),Extra Closets,Open Floorplan,Pantry,Walk-In Closet(s),Kitchen Island |
|---|---|
| Basement | None |
| Flooring | Carpet,Luxury Vinyl,Tile |
| Air Conditioning Y/N | Yes |
| Heating Y/N | Yes |
| Above Grade Finished Area | 1692 |
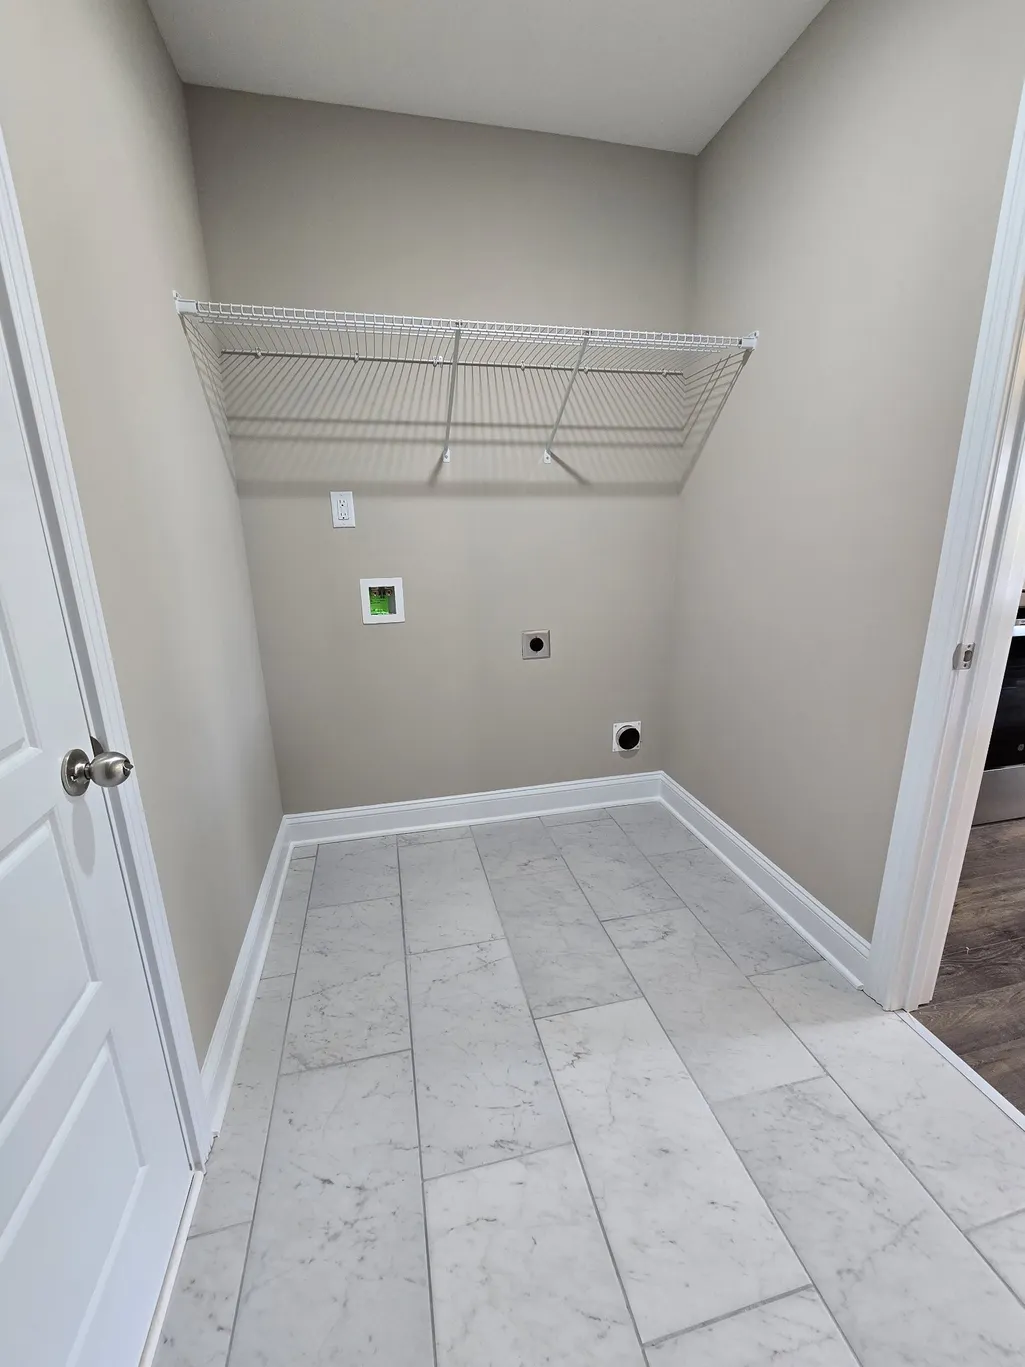
| Laundry Features | Electric Dryer Hookup,Washer Hookup |
| Total Bedrooms | 3 |
| Main Level Bedrooms | 3 |
| Below Grade Finished Area Unit Type | Square Feet |
| LivingAreaSource | Builder |
| Below Grade Finished Area Source | Builder |
| Above Grade Finished Area Source | Builder |
| Above Grade Finished Area Unit Type | Square Feet |
| Total Baths | 2 |
Exterior Features
| Parking Features | Garage Door Opener,Garage Faces Front,Concrete,Driveway |
|---|---|
| Water Source | Public |
| Total Parking | 4 |
| Building Area Total | 1692 |
| Waterfront Y/N | No |
| Covered Spaces | 2 |
Amenities
- Foreclosure
- Views
- Short Sale
- New Construction
- Adult 55+
- Lease To Own
- No HOA Fees
- Furnished
- Primary On Main
- Air Conditioning
- Seller Finance
- Green
- Fixer Upper
- Horse
- Golf
- Fireplace
- Deck
- Garage
- Basement
- Pool
Property vs Single Family Average in 42262
Price
Taxes
Year Built
Visits
 The data relating to real estate for sale on this web site comes in part from the Internet Data Exchange Program of RealTracs Solutions as distributed by MLS Grid. Real estate listings held by brokerage firms other than Weichert, Realtors® - Home Pros - Clarksville are marked with the Internet Data Exchange Program logo or thumbnail logo and detailed information about them includes the name of the listing brokers.
