
Views - New Construction
Address
182 Harvest Moon Ct, Clarksville, TN
Price
$ 495,000
Property Attributes
- MLS#3186812
- TypeSingle Family
- Listing Status Active
- CountyMONTGOMERY
- CityClarksville
- NeighborhoodPark At Oliver Farms
- Zip37043
- Style
- Year Built2026
- Taxes$ 430
- Price$ 495,000
- Bedrooms3
- Full Bathrooms2
- Half Bathrooms1
- Sqr Footage2019
Data Source:
Listing courtesy of RealTracs MLS as distributed by MLS GRID
Property Description
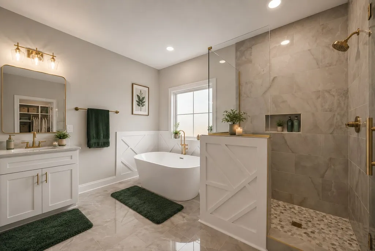
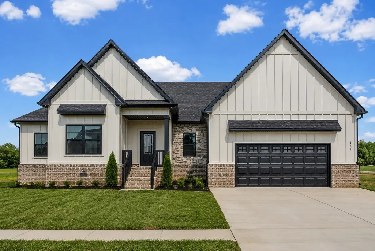
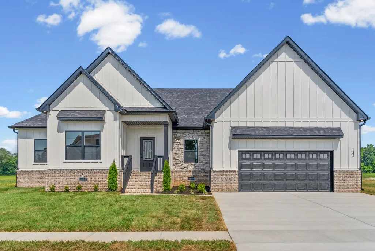
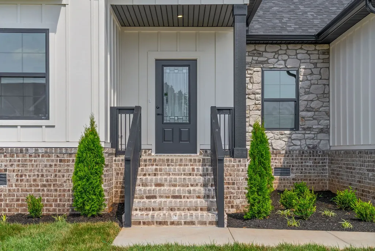
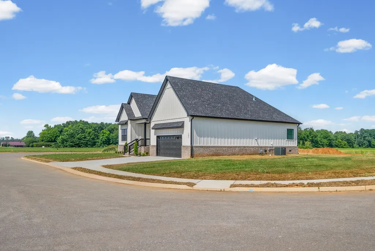
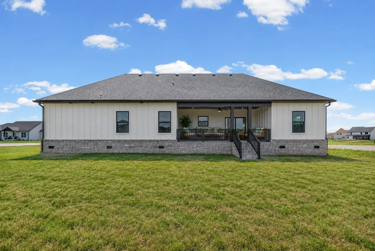
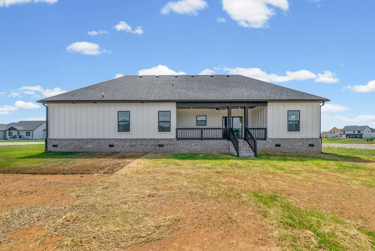
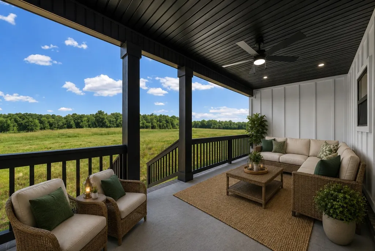
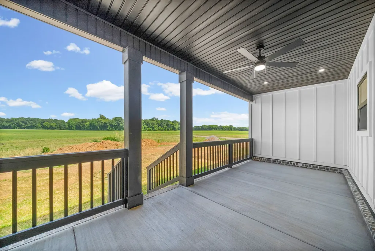
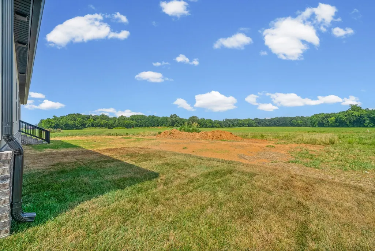
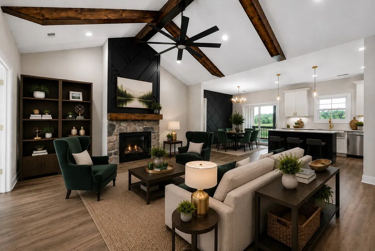
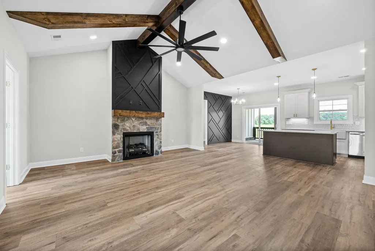
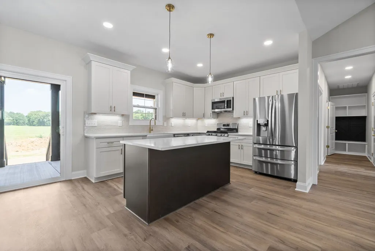
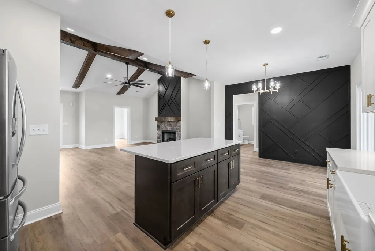
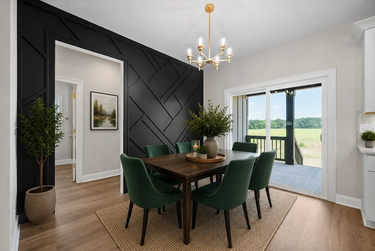
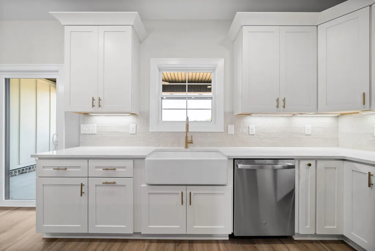
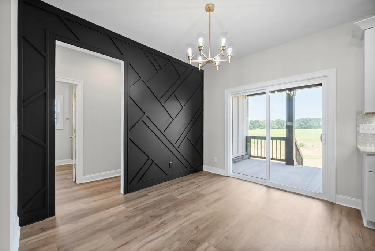
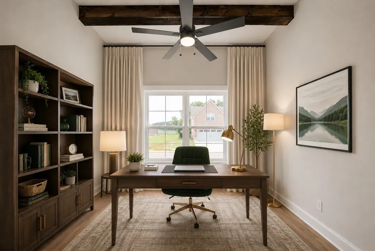
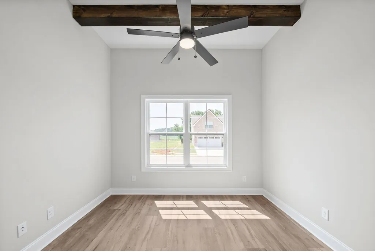
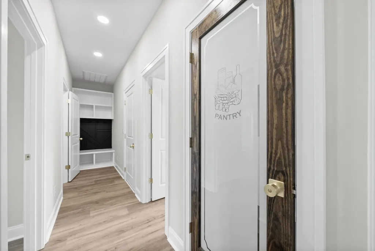
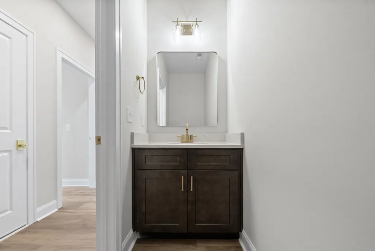
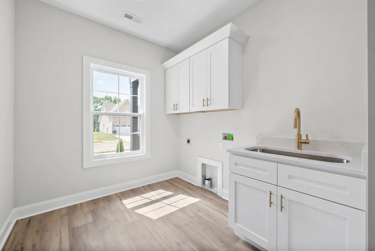
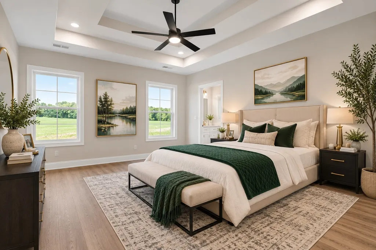
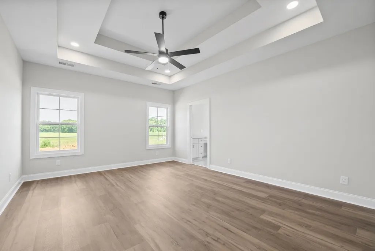
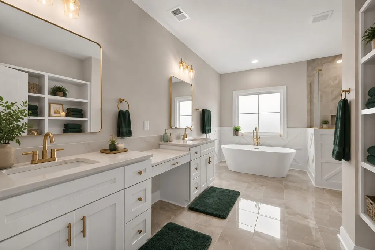
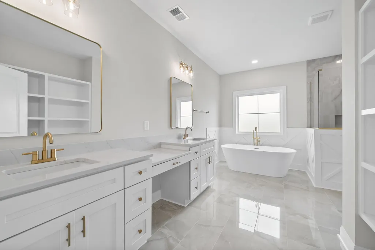
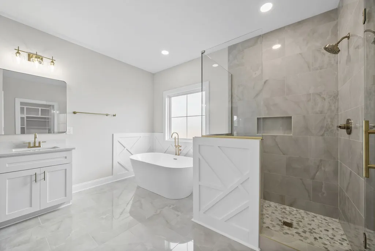
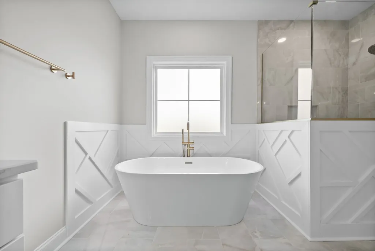
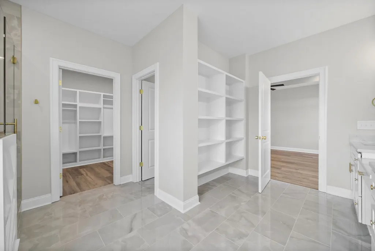
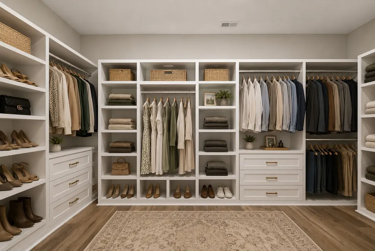
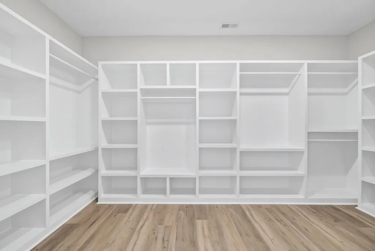
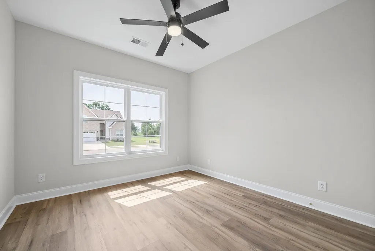
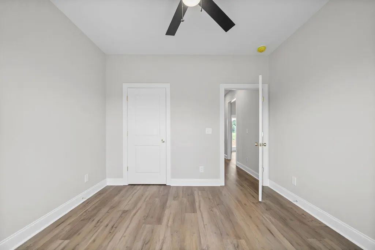
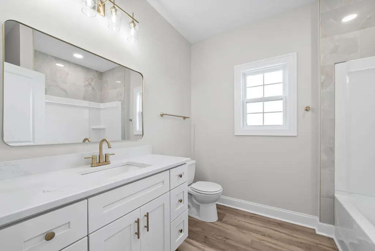
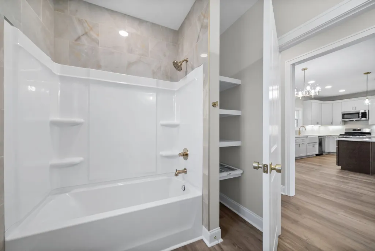
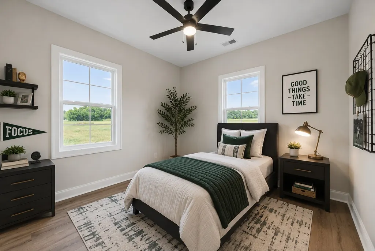
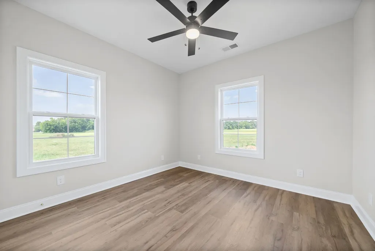
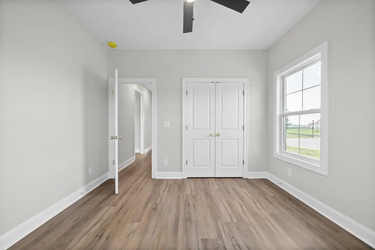
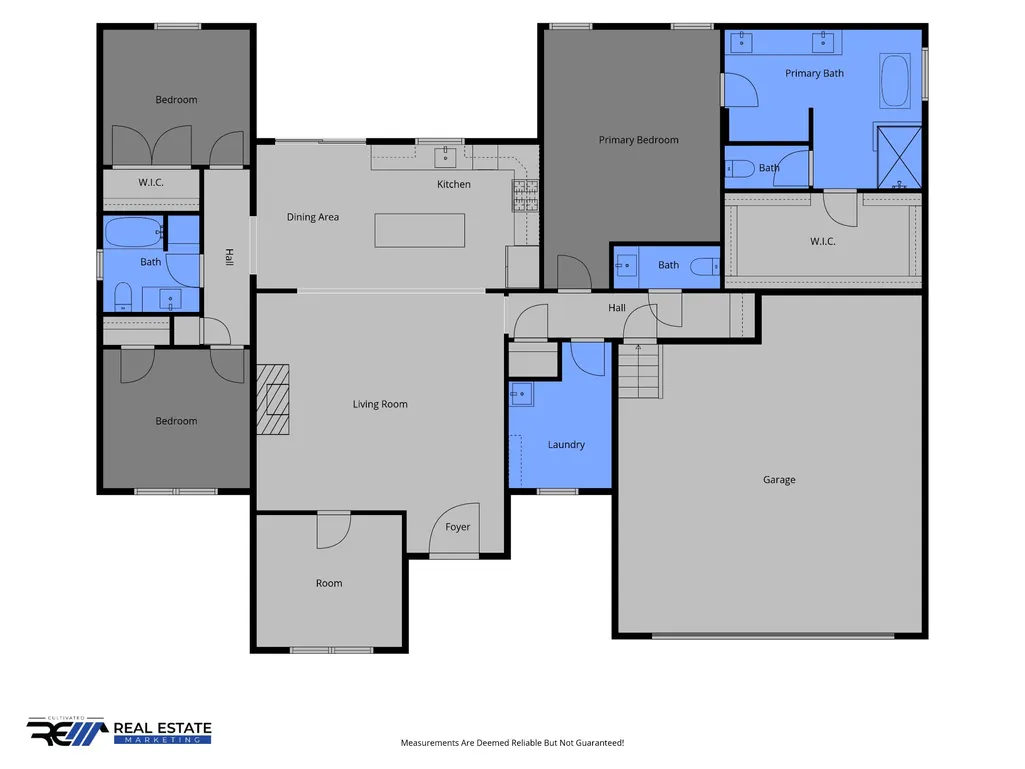
Welcome home! This beautifully designed ARES Construction ranch checks all the boxes—and then adds the details that make a house feel truly special. Situated on an oversized corner lot with beautiful sunrise and sunset views, this 3-bedroom, 2.5-bath home combines impressive finishes with an incredibly functional layout. Inside, the open-concept living space immediately grabs your attention with its soaring vaulted ceiling, exposed wood beams, and cozy gas fireplace. The kitchen is equally impressive, featuring quartz countertops, GE stainless steel appliances, and under-cabinet lighting, making it as beautiful as it is functional. The split, thoughtfully designed layout offers a convenient drop zone, half bath, and spacious walk-in laundry room with built-in cabinetry and a sink. The main-level primary suite is a private retreat with a tray ceiling and luxurious en-suite bath featuring a soaking tub and separate tiled shower. You'll also appreciate the tankless water heater, custom wood closet systems, and elegant gold fixtures throughout—quality details that set this home apart from the ordinary. And then there's the setting. The oversized corner lot gives you room to enjoy the outdoors, while the peaceful surroundings and spectacular sunrise and sunset views create a backdrop you'll love coming home to. If you've been waiting for a home that feels upgraded, comfortable, and different from the rest, this one deserves a look. Schedule your showing today!
| Elementary School | Middle School | High School |
|---|---|---|
| Kirkwood Elementary | Kirkwood Middle | Kirkwood High |
| Price History | |
|---|---|
| 5/3/2026 | Listed $495,000 |
General Features
| Living Area | 2019 |
|---|---|
| Sewer | Public Sewer |
| Heating | Central |
| Cooling | Ceiling Fan(s),Central Air |
| Utilities | Water Available |
| Possession | Close Of Escrow |
| Appliances | Electric Oven,Electric Range,Dishwasher,Microwave,Refrigerator,Stainless Steel Appliance(s) |
| HOA Fee | 52 |
| Garage Spaces | 2 |
| Association Fee Includes | Maintenance Grounds,Trash |
| Security Features | Carbon Monoxide Detector(s),Smoke Detector(s) |
| Construction Materials | Hardboard Siding,Brick |
| Year Built | 2026 |
| Stories Count | 1 |
| Levels | One |
| Property Subtype | Single Family Residence |
| HOA Fee 2 | 275 |
| Assoc Fee Paid Per | Monthly |
| County | Montgomery County,TN |
| New Construction | Yes |
| Property Type | Residential |
| Attached Garage | Yes |
| Energy Efficient | Fireplace Insert,Thermostat,Water Heater |
| Subdivision Name | Park At Oliver Farms |
| Garage Y/N | Yes |
| Full Baths | 2 |
| Status | Active |
| Buyer Financing | Conventional,FHA,VA |
| Directions | Exit 8 and head east on Rossview Rd. Turn Left onto Kirkwood Rd. Right into Park at Oliver Farms |
| High School | Kirkwood High |
| City | Clarksville |
| Senior Community Y/N | No |
| Lot Size Units | Acres |
| HOA Fee 2 Frequency | One Time |
| Elementary School | Kirkwood Elementary |
| Property Attached Y/N | No |
| Year Built Details | New |
| Tax Annual Amount | 430 |
| Middle/Junior High School | Kirkwood Middle |
| Building Area Units | Square Feet |
| Living Area Units | Square Feet |
| Standard Status | Active |
| Tax Lot | 30 |
Interior Features
| Interior Amenities | Air Filter,Ceiling Fan(s),High Ceilings,Open Floorplan,Pantry,Walk-In Closet(s),High Speed Internet |
|---|---|
| Basement | Crawl Space |
| Flooring | Luxury Vinyl,Tile |
| Total Fireplaces | 1 |
| Air Conditioning Y/N | Yes |
| Heating Y/N | Yes |
| Fireplace Y/N | Yes |
| Above Grade Finished Area | 2019 |
| Half Baths | 1 |
| Laundry Features | Electric Dryer Hookup,Washer Hookup |
| Total Bedrooms | 3 |
| Main Level Bedrooms | 3 |
| Below Grade Finished Area Unit Type | Square Feet |
| LivingAreaSource | Builder |
| Below Grade Finished Area Source | Builder |
| Above Grade Finished Area Source | Builder |
| Above Grade Finished Area Unit Type | Square Feet |
| Total Baths | 3 |
Exterior Features
| Parking Features | Garage Faces Front |
|---|---|
| Water Source | Public |
| Total Parking | 2 |
| Building Area Total | 2019 |
| Lot Size Source | Calculated from Plat |
| Waterfront Y/N | No |
| Covered Spaces | 2 |
| Other Equipment | Air Purifier |
Amenities
- Foreclosure
- Views
- Short Sale
- New Construction
- Adult 55+
- Lease To Own
- No HOA Fees
- Furnished
- Primary On Main
- Air Conditioning
- Seller Finance
- Green
- Fixer Upper
- Horse
- Golf
- Fireplace
- Deck
- Garage
- Basement
- Pool
Property vs Single Family Average in 37043
Price
Taxes
Year Built
Visits
 The data relating to real estate for sale on this web site comes in part from the Internet Data Exchange Program of RealTracs Solutions as distributed by MLS Grid. Real estate listings held by brokerage firms other than Weichert, Realtors® - Home Pros - Clarksville are marked with the Internet Data Exchange Program logo or thumbnail logo and detailed information about them includes the name of the listing brokers.
